


RERA No.: P02400001802
A 13-floor tower of 175 elegantly planned 2, 3 & 4 BHK Vastu-compliant Homes, no common walls, thoughtfully designed with landscaped open spaces and a rooftop garden. Now sold out.
- Floors
- 13
- Flats
- 175
- Acres
- 1.7
Gallery
Life around the home
Click a photo to enlarge
Master Plan
A community laid out with intent
Hover or tap any numbered marker on the plan to see what it is.
Click image to enlarge
Floor Plans
Flats on offer
Explore our available floor plans below — each one shows the exact room dimensions and layout. Use the arrows or dots to browse through every option.
- Facing
- West
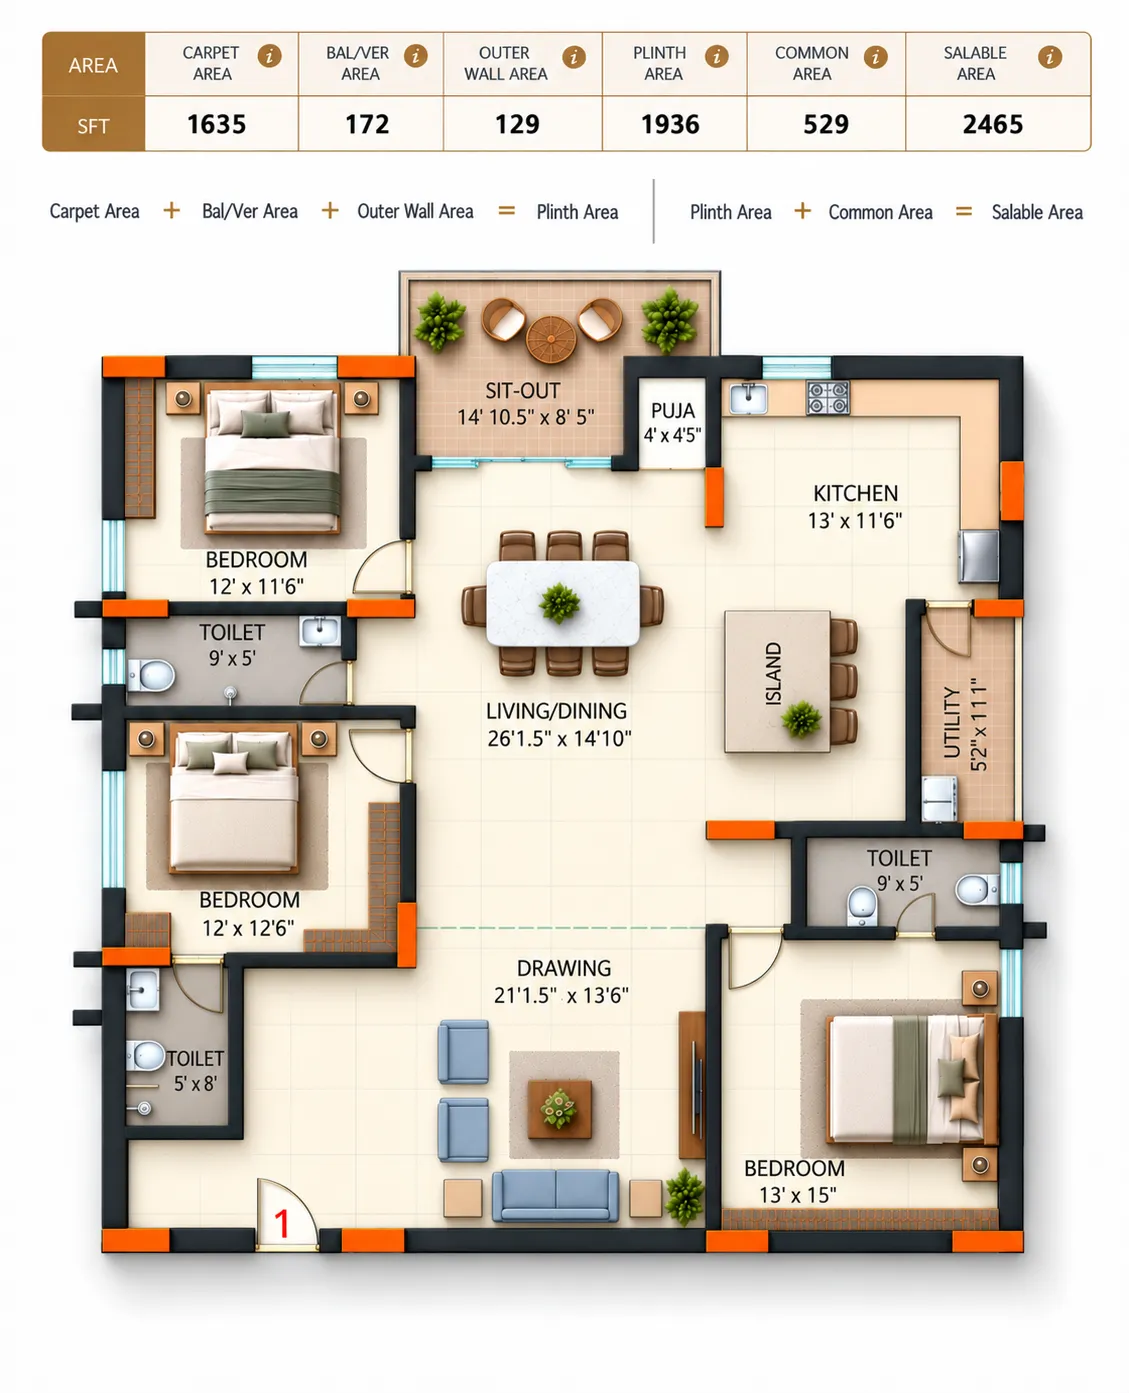
Carpet Area
Net usable floor area of an apartment, excluding external walls, shafts, balcony/verandah and open terrace, including internal walls.
Balcony/Verandah Area
Area of a balcony/utility or verandah.
Outer Wall Area
Floor area occupied by the thickness of the apartment's external walls.
Plinth Area
Carpet Area + Balcony/Verandah area + Outer wall Area. Also called as Built-up area.
Common Area
Areas intended for common use by residents, such as lobbies, corridors, stairs, lifts and amenities etc.
Saleable Area
Plinth area + Common area
- Saleable Area
- 2,465 sft
- Facing
- West
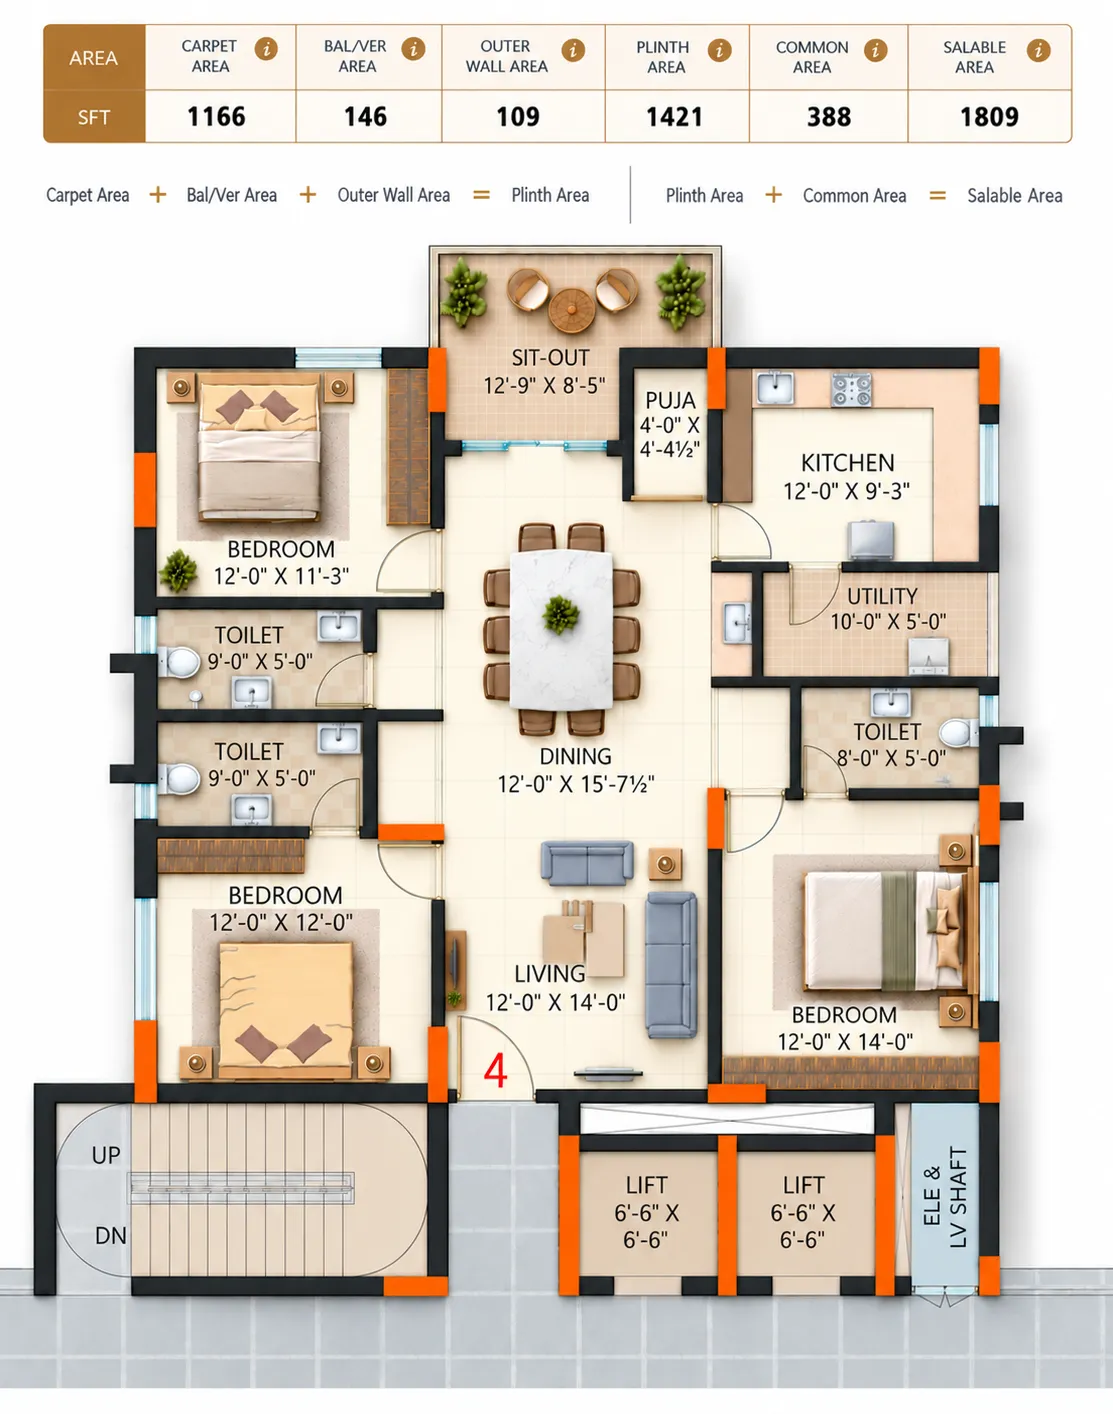
Carpet Area
Net usable floor area of an apartment, excluding external walls, shafts, balcony/verandah and open terrace, including internal walls.
Balcony/Verandah Area
Area of a balcony/utility or verandah.
Outer Wall Area
Floor area occupied by the thickness of the apartment's external walls.
Plinth Area
Carpet Area + Balcony/Verandah area + Outer wall Area. Also called as Built-up area.
Common Area
Areas intended for common use by residents, such as lobbies, corridors, stairs, lifts and amenities etc.
Saleable Area
Plinth area + Common area
- Saleable Area
- 1,809 sft
- Facing
- West
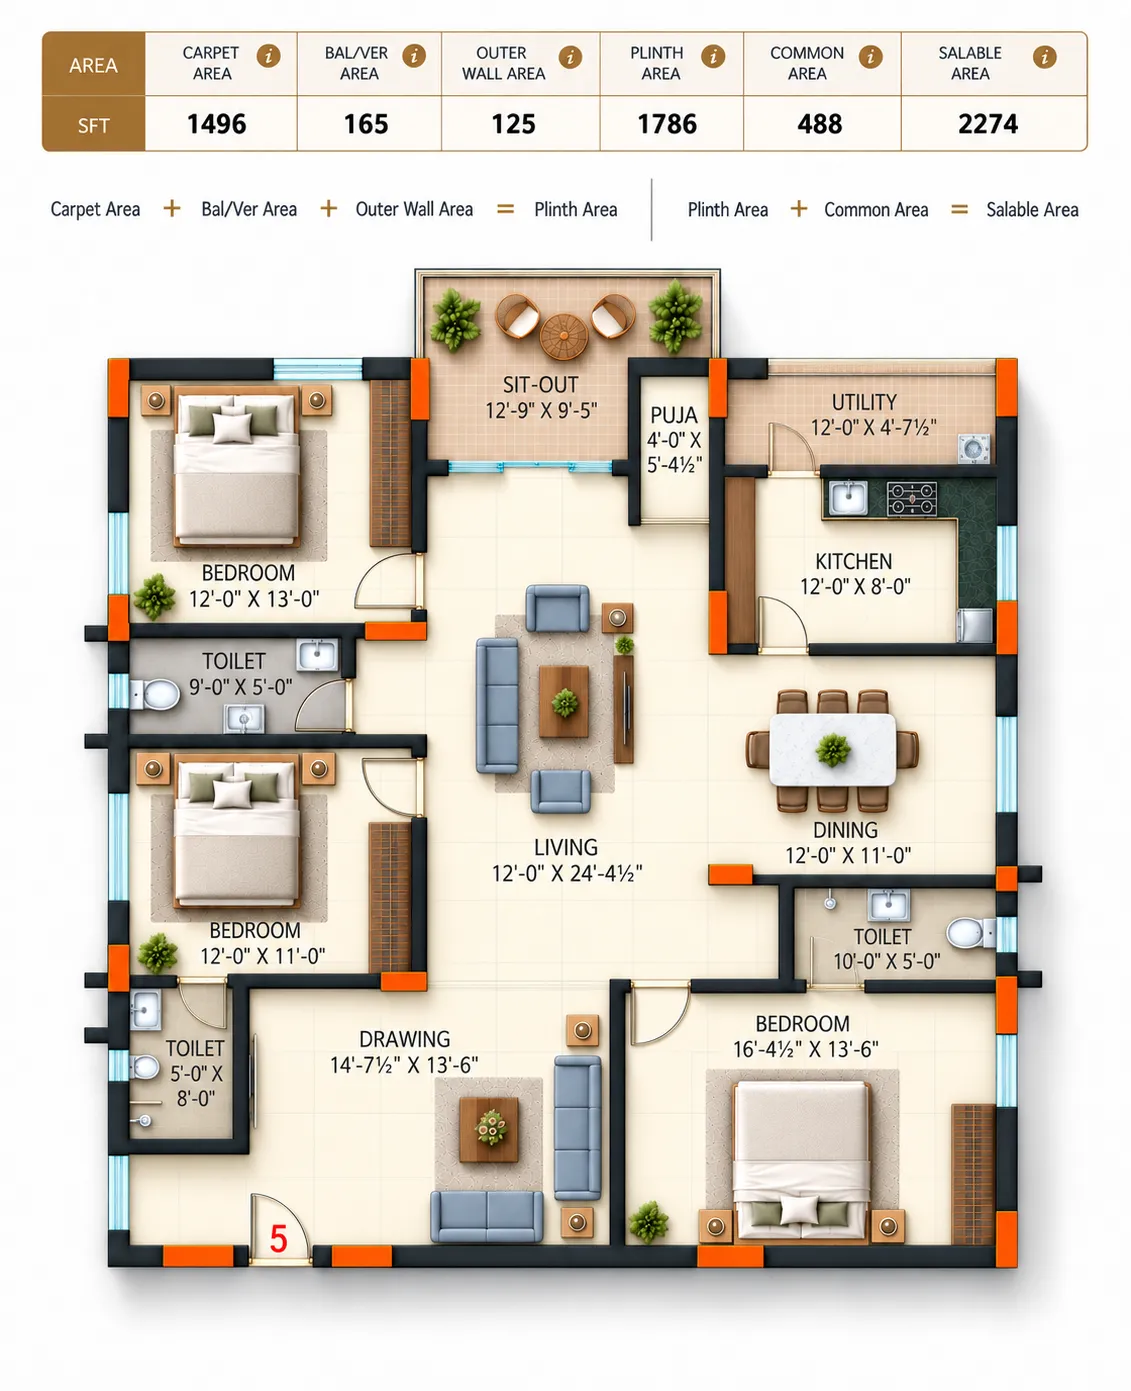
Carpet Area
Net usable floor area of an apartment, excluding external walls, shafts, balcony/verandah and open terrace, including internal walls.
Balcony/Verandah Area
Area of a balcony/utility or verandah.
Outer Wall Area
Floor area occupied by the thickness of the apartment's external walls.
Plinth Area
Carpet Area + Balcony/Verandah area + Outer wall Area. Also called as Built-up area.
Common Area
Areas intended for common use by residents, such as lobbies, corridors, stairs, lifts and amenities etc.
Saleable Area
Plinth area + Common area
- Saleable Area
- 2,274 sft
- Facing
- West
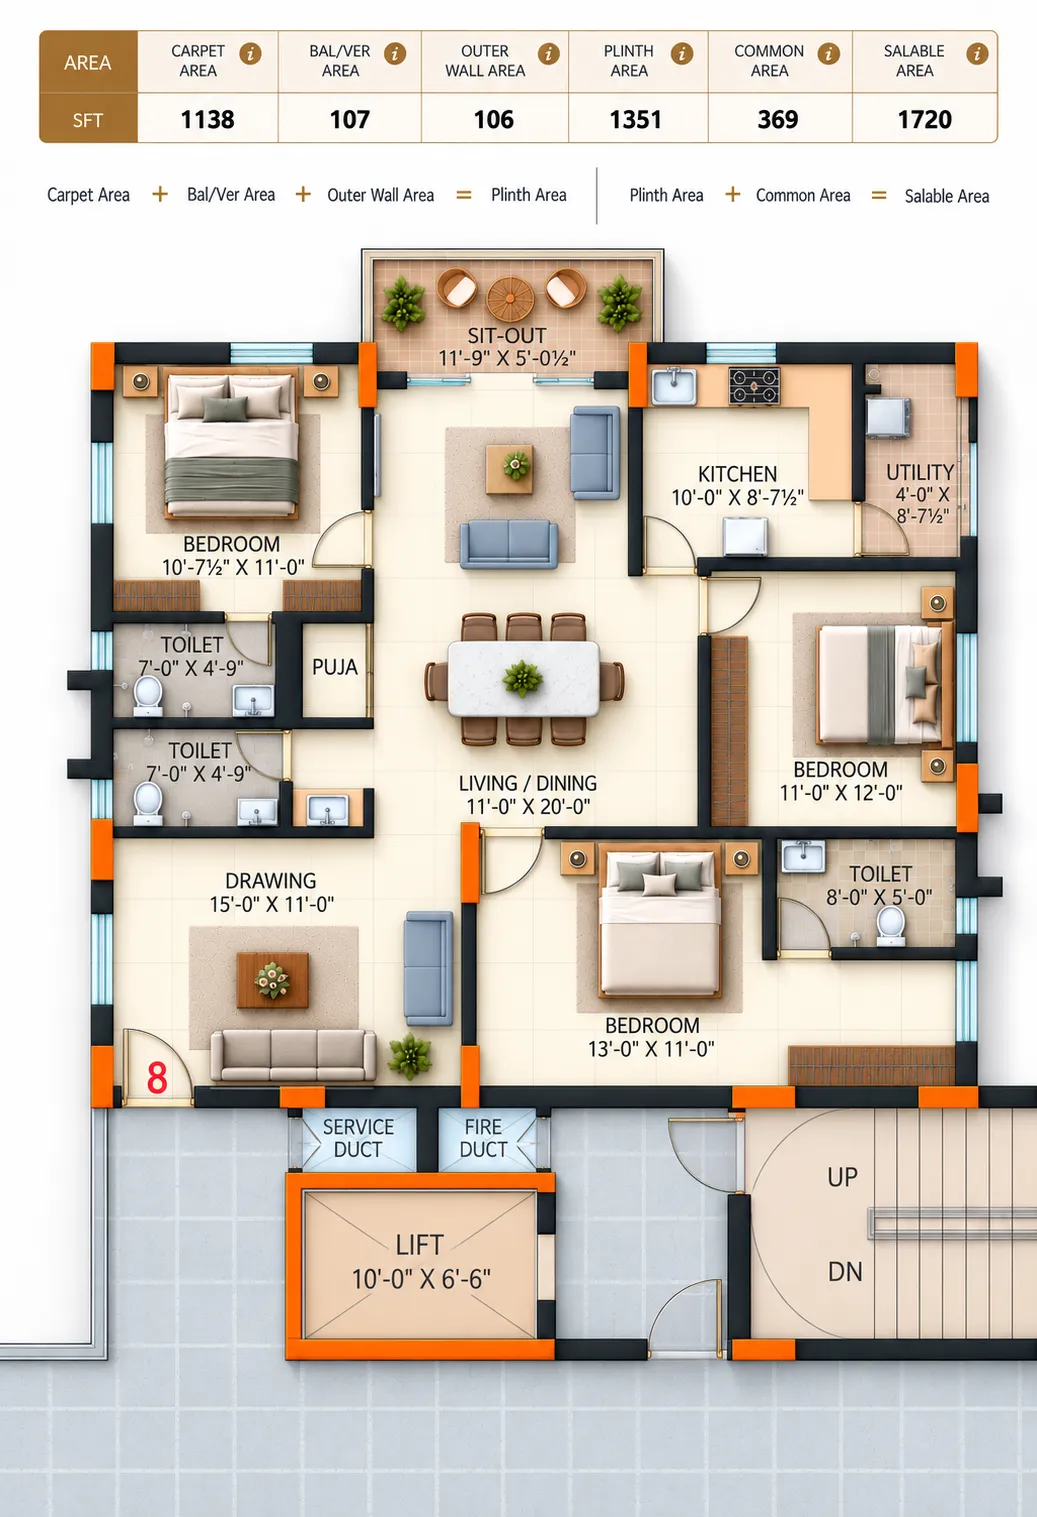
Carpet Area
Net usable floor area of an apartment, excluding external walls, shafts, balcony/verandah and open terrace, including internal walls.
Balcony/Verandah Area
Area of a balcony/utility or verandah.
Outer Wall Area
Floor area occupied by the thickness of the apartment's external walls.
Plinth Area
Carpet Area + Balcony/Verandah area + Outer wall Area. Also called as Built-up area.
Common Area
Areas intended for common use by residents, such as lobbies, corridors, stairs, lifts and amenities etc.
Saleable Area
Plinth area + Common area
- Saleable Area
- 1,720 sft
- Facing
- West
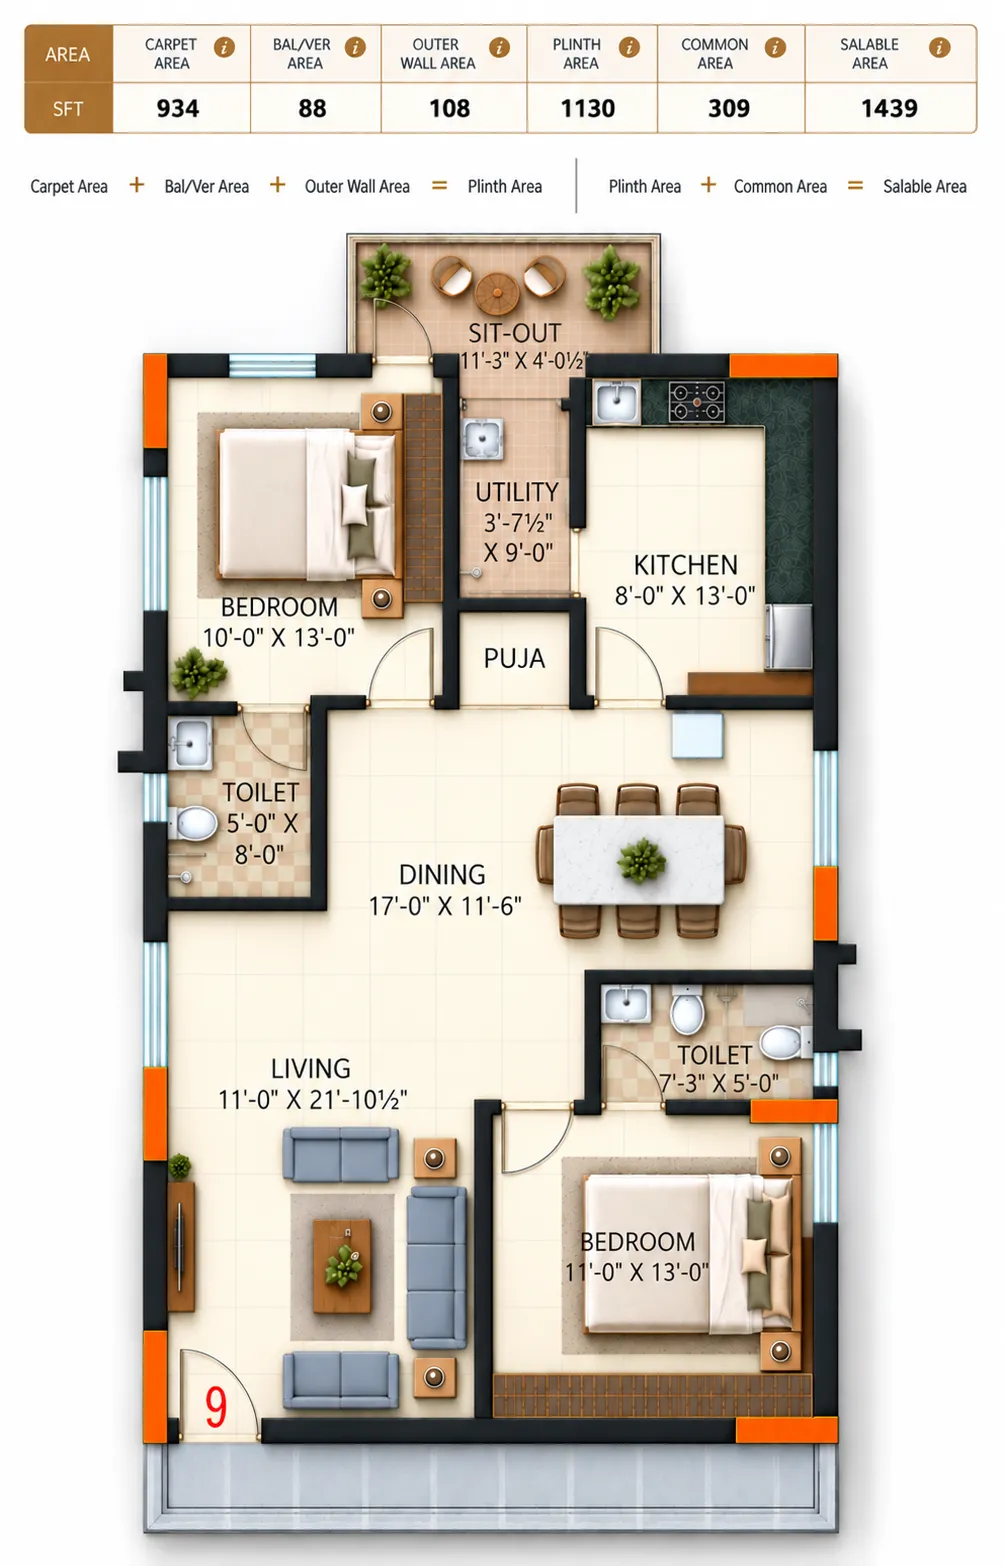
Carpet Area
Net usable floor area of an apartment, excluding external walls, shafts, balcony/verandah and open terrace, including internal walls.
Balcony/Verandah Area
Area of a balcony/utility or verandah.
Outer Wall Area
Floor area occupied by the thickness of the apartment's external walls.
Plinth Area
Carpet Area + Balcony/Verandah area + Outer wall Area. Also called as Built-up area.
Common Area
Areas intended for common use by residents, such as lobbies, corridors, stairs, lifts and amenities etc.
Saleable Area
Plinth area + Common area
- Saleable Area
- 1,439 sft
- Facing
- West
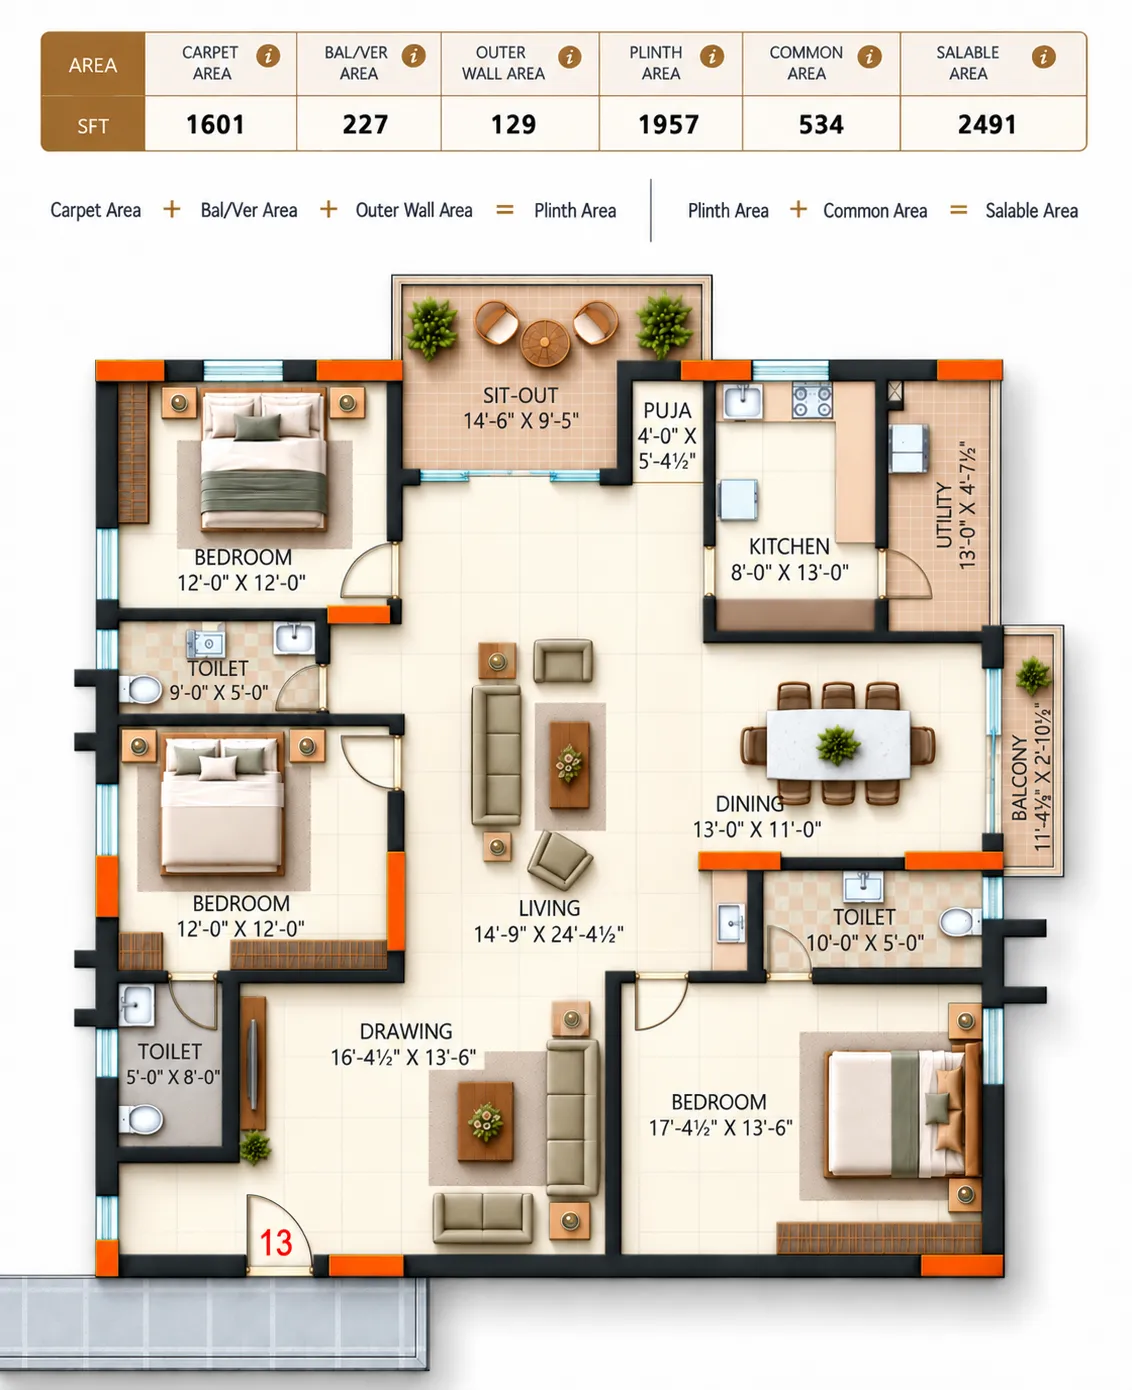
Carpet Area
Net usable floor area of an apartment, excluding external walls, shafts, balcony/verandah and open terrace, including internal walls.
Balcony/Verandah Area
Area of a balcony/utility or verandah.
Outer Wall Area
Floor area occupied by the thickness of the apartment's external walls.
Plinth Area
Carpet Area + Balcony/Verandah area + Outer wall Area. Also called as Built-up area.
Common Area
Areas intended for common use by residents, such as lobbies, corridors, stairs, lifts and amenities etc.
Saleable Area
Plinth area + Common area
- Saleable Area
- 2,491 sft
- Facing
- East
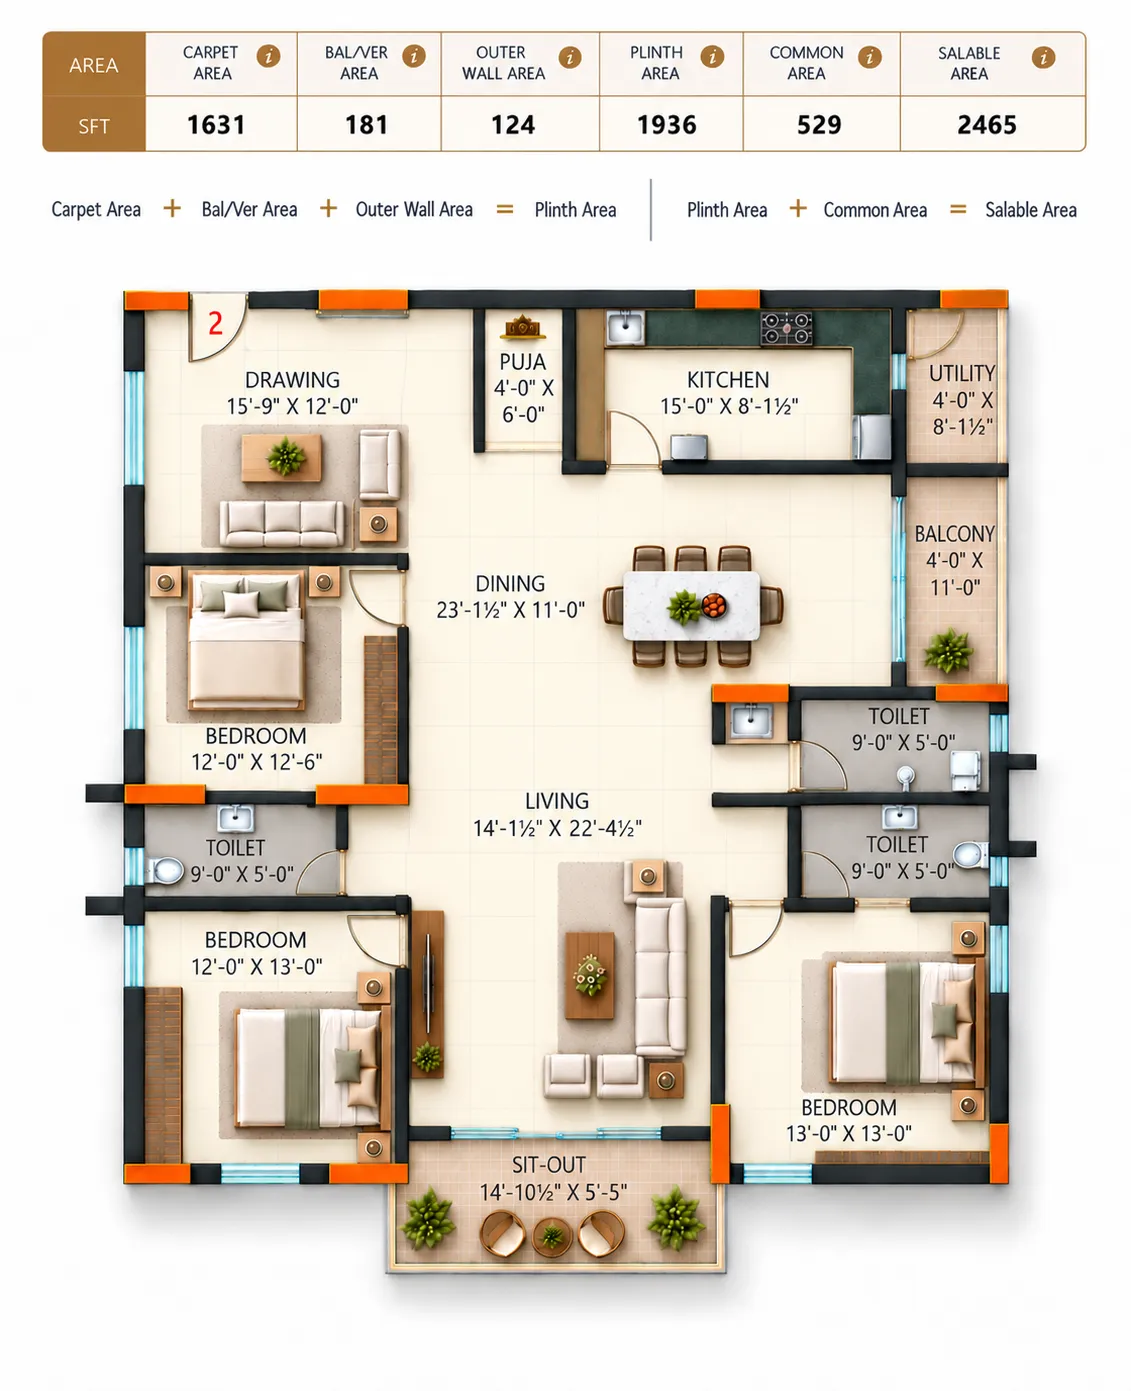
Carpet Area
Net usable floor area of an apartment, excluding external walls, shafts, balcony/verandah and open terrace, including internal walls.
Balcony/Verandah Area
Area of a balcony/utility or verandah.
Outer Wall Area
Floor area occupied by the thickness of the apartment's external walls.
Plinth Area
Carpet Area + Balcony/Verandah area + Outer wall Area. Also called as Built-up area.
Common Area
Areas intended for common use by residents, such as lobbies, corridors, stairs, lifts and amenities etc.
Saleable Area
Plinth area + Common area
- Saleable Area
- 2,465 sft
- Facing
- East
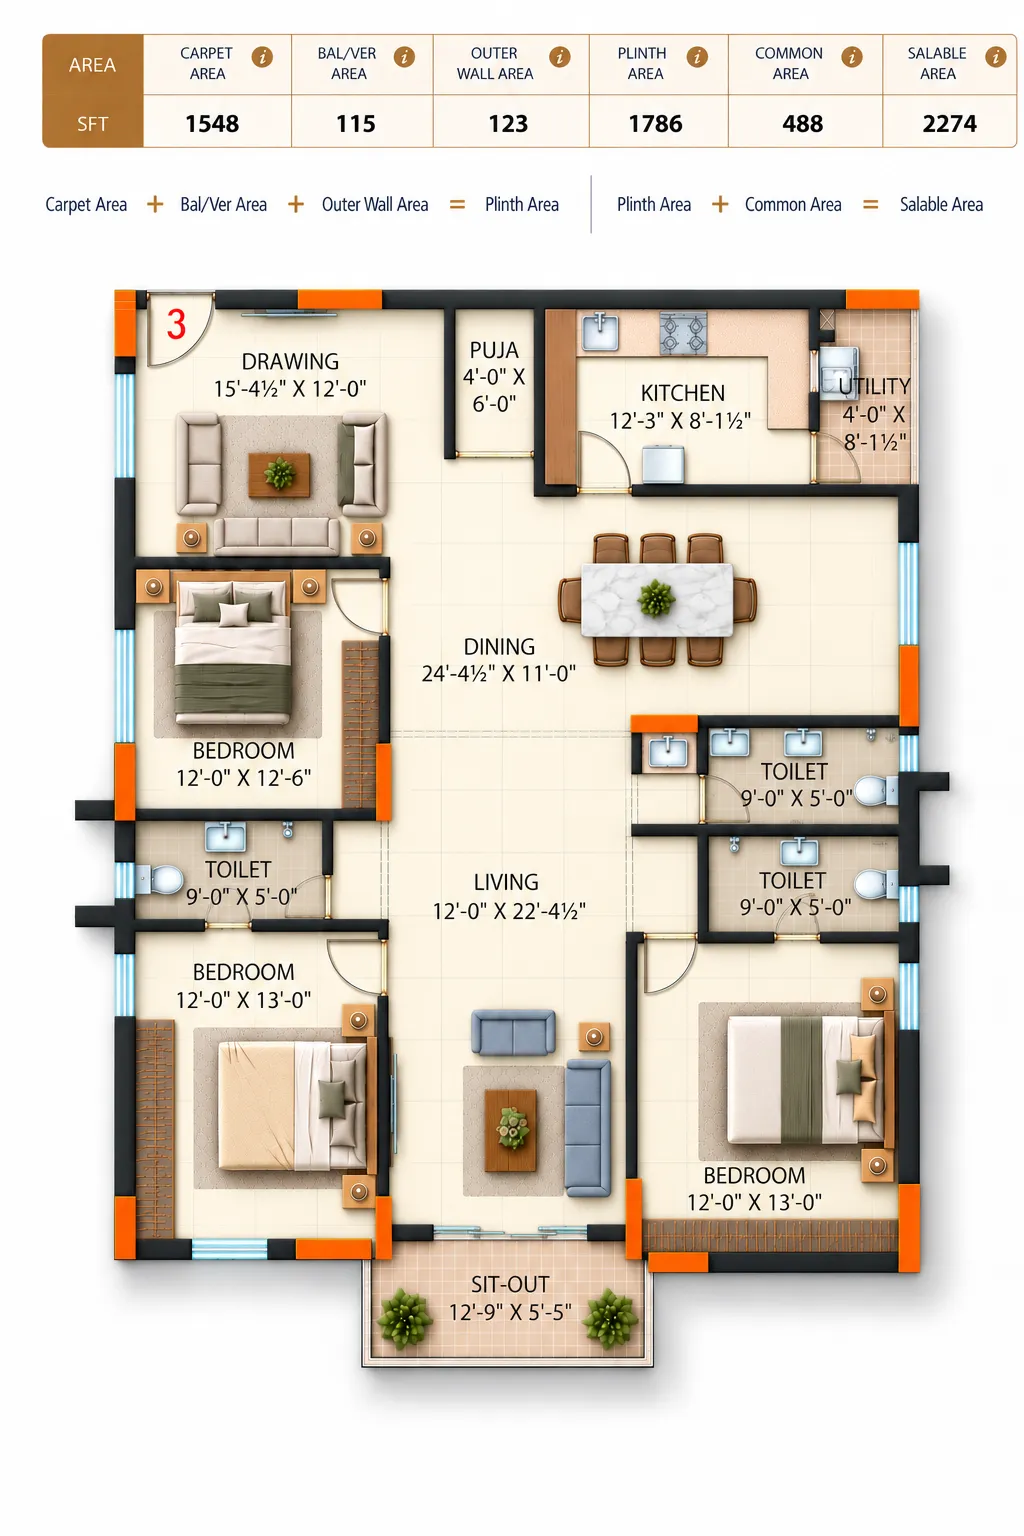
Carpet Area
Net usable floor area of an apartment, excluding external walls, shafts, balcony/verandah and open terrace, including internal walls.
Balcony/Verandah Area
Area of a balcony/utility or verandah.
Outer Wall Area
Floor area occupied by the thickness of the apartment's external walls.
Plinth Area
Carpet Area + Balcony/Verandah area + Outer wall Area. Also called as Built-up area.
Common Area
Areas intended for common use by residents, such as lobbies, corridors, stairs, lifts and amenities etc.
Saleable Area
Plinth area + Common area
- Saleable Area
- 2,274 sft
- Facing
- East
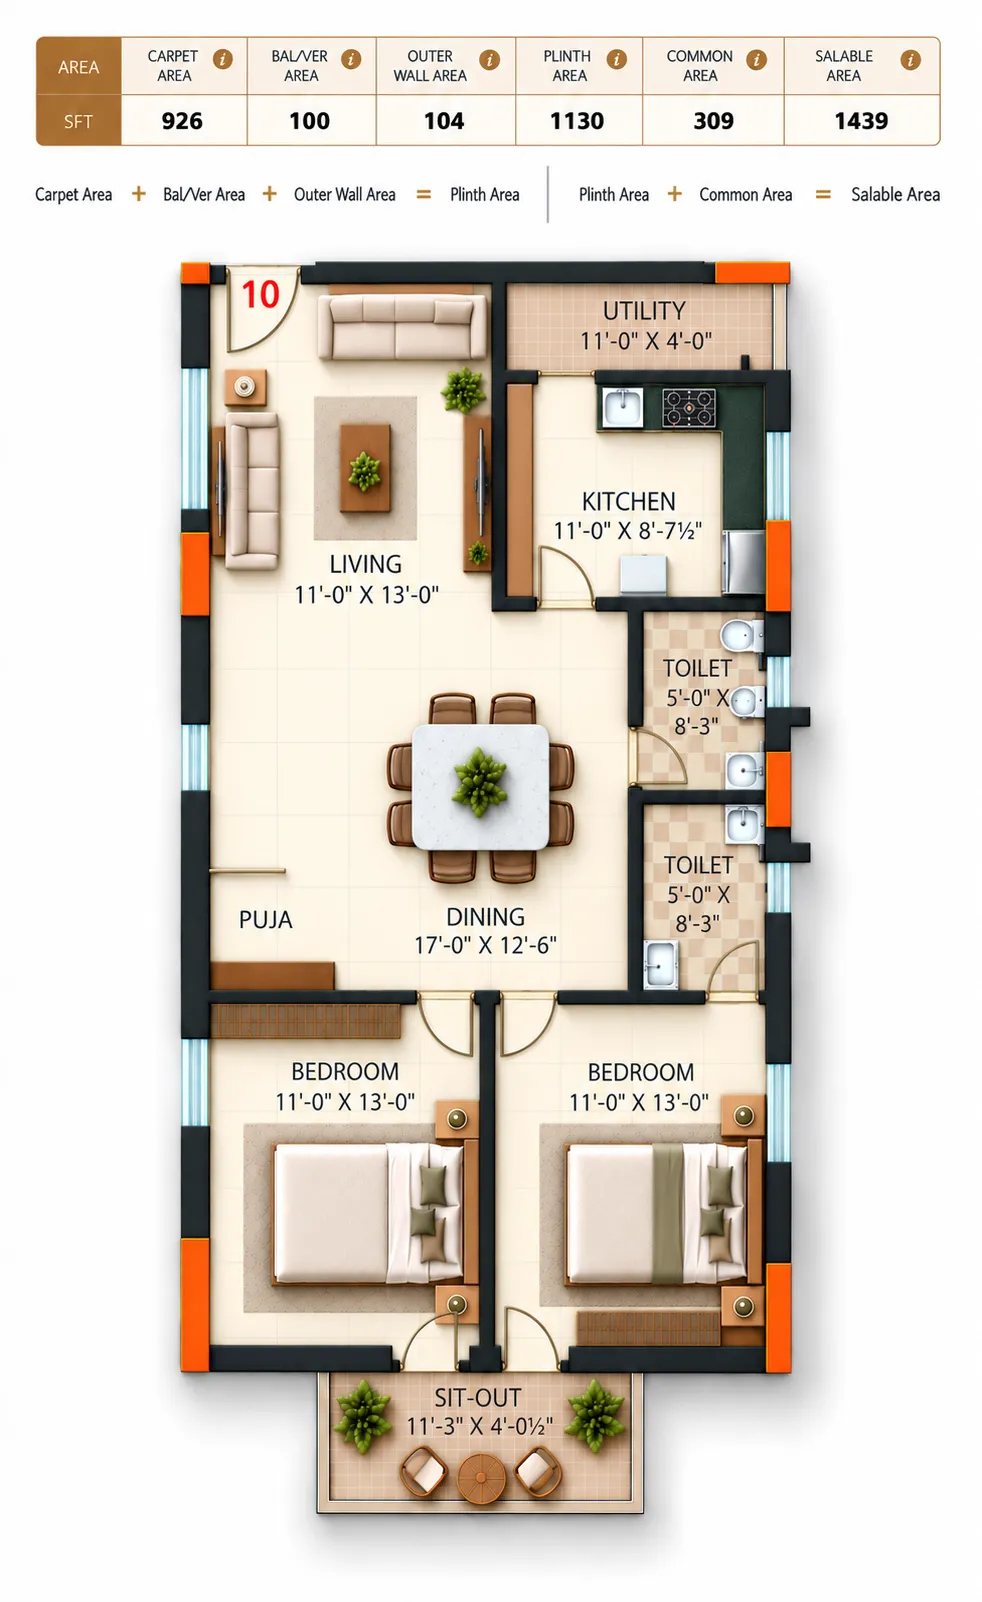
Carpet Area
Net usable floor area of an apartment, excluding external walls, shafts, balcony/verandah and open terrace, including internal walls.
Balcony/Verandah Area
Area of a balcony/utility or verandah.
Outer Wall Area
Floor area occupied by the thickness of the apartment's external walls.
Plinth Area
Carpet Area + Balcony/Verandah area + Outer wall Area. Also called as Built-up area.
Common Area
Areas intended for common use by residents, such as lobbies, corridors, stairs, lifts and amenities etc.
Saleable Area
Plinth area + Common area
- Saleable Area
- 1,439 sft
- Facing
- East
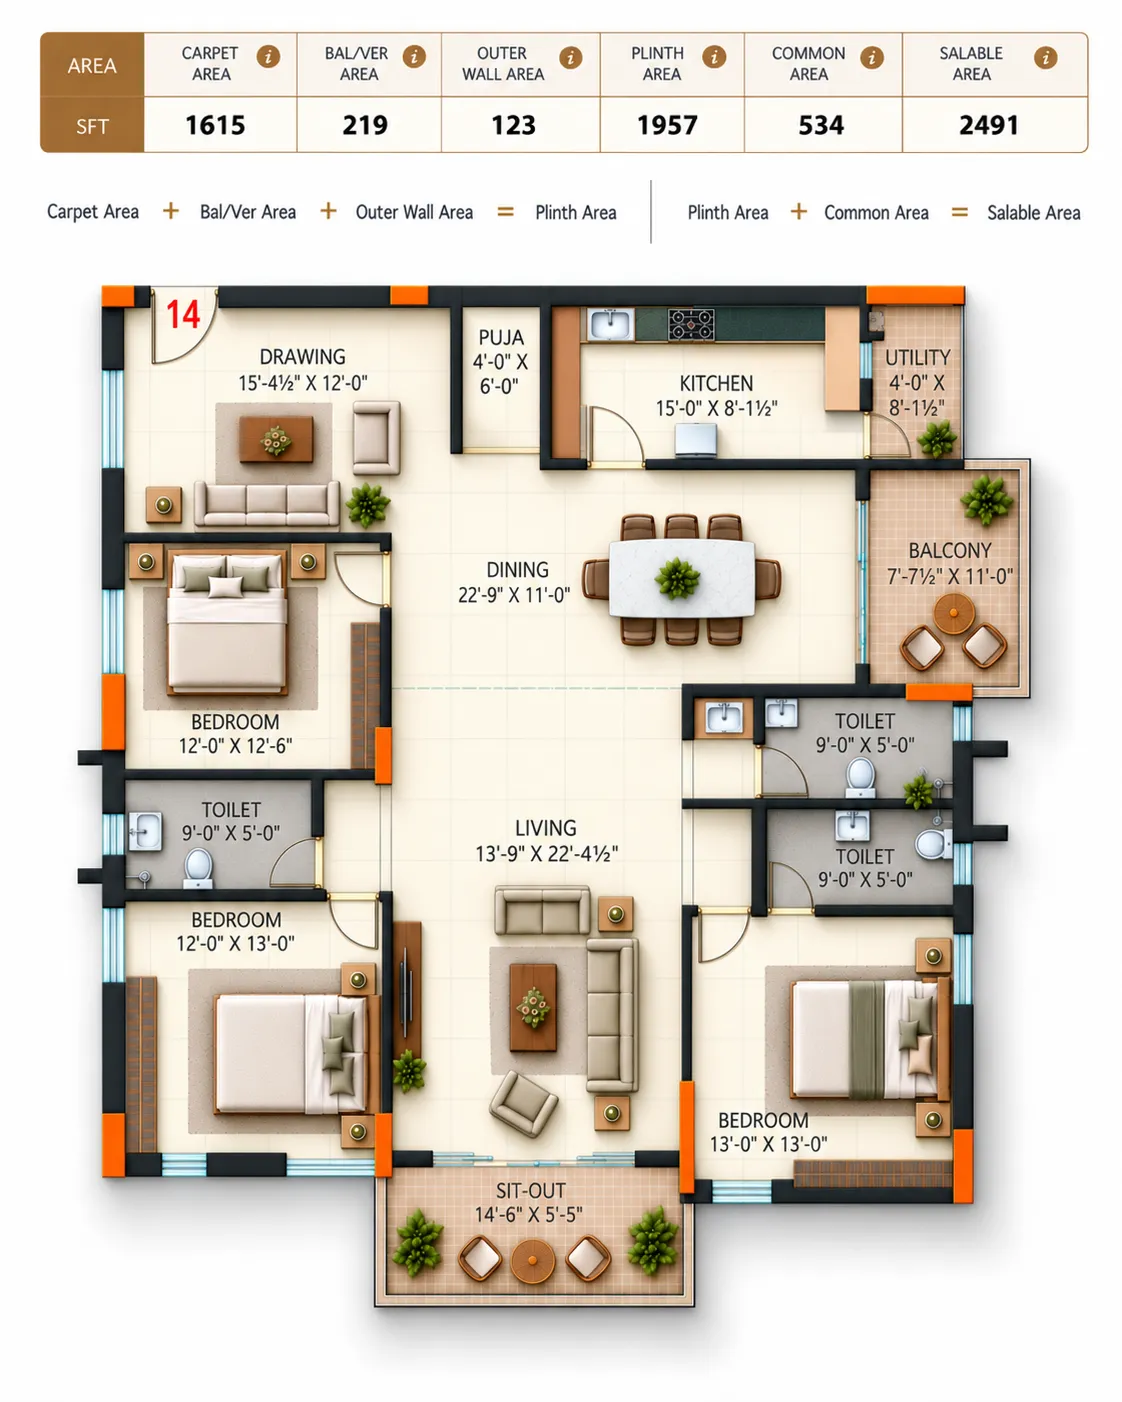
Carpet Area
Net usable floor area of an apartment, excluding external walls, shafts, balcony/verandah and open terrace, including internal walls.
Balcony/Verandah Area
Area of a balcony/utility or verandah.
Outer Wall Area
Floor area occupied by the thickness of the apartment's external walls.
Plinth Area
Carpet Area + Balcony/Verandah area + Outer wall Area. Also called as Built-up area.
Common Area
Areas intended for common use by residents, such as lobbies, corridors, stairs, lifts and amenities etc.
Saleable Area
Plinth area + Common area
- Saleable Area
- 2,491 sft
Virtual Tour
Walk through, from anywhere
Drag to look around, scroll to zoom, and click the logo, red hotspots, or menu to jump straight to a view — toggle the floor plan at the bottom to navigate by floor.
Rotate your phone for the best view
Specifications
Built to last
Every detail is thoughtfully considered, from materials and finishes to fixtures and fittings. Designed for lasting quality, effortless functionality, and a refined living experience.
Structure & Construction+
- ·Earthquake-resistant RCC framed structure
- ·Concrete: Reckon M25 & M30 Grade, full cement — No Fly Ash
- ·Steel: JSW Steel TMT 550D
- ·Blocks: UltraTech & NCL AAC Blocks with Nagarjuna Cement
Doors+
- ·Main Door: Best-quality Indian Teak from Ballarsha or Veneer Door with Smart Digital Lock, made by in-house carpenters for maximum quality
- ·Internal Door Frames: African Teak
- ·Internal Doors: Mango Wood flush doors
- ·Hardware: Dorset
Windows & French Doors+
- ·NCL VEKA windows & French doors
- ·Provision for mosquito mesh tracks
Flooring & Tiles+
- ·Flooring & Wall Tiles: Kajaria & Varmora
- ·Tiles: Premium 800 × 800 mm vitrified tiles
- ·Bathrooms: Anti-skid flooring with glazed/vitrified wall tiles up to 7'
- ·Balconies & Utility: Anti-skid tiles (600 × 600 mm)
- ·Entrance Lobbies: Premium designer vitrified tiles
- ·Corridors: Fresh granite with designer false ceiling
- ·Staircase: Granite
Paint & Wall Finish+
- ·Putty: JK Wallcare
- ·Interior: Smooth acrylic-emulsion finish
- ·Exterior: Berger exterior paint
Electrical+
- ·Switches, MCBs & DBs: Legrand
- ·Wiring: Finolex & Polycab
- ·Concealed copper wiring
- ·3-phase supply with individual meter
- ·AC & geyser provisions
- ·Kitchen appliance & washing-machine provisions
- ·100% DG backup for the apartment, excluding ACs, geysers & other 15A points
Plumbing & Sanitary+
- ·PVC/CPVC Pipes: Sudhakar & Supreme
- ·Sanitaryware: CERA
- ·Concealed Tanks: Geberit
- ·CP Fittings: Jaquar
- ·Concealed plumbing
Lifts+
- ·High-speed, fully automated Schindler elevators
- ·4 passenger lifts: 8-passenger capacity
- ·1 service/material lift: 16-passenger capacity
- ·Rescue device with V3F
Kitchen+
- ·Granite countertop
- ·Ceramic tile dado up to 2' above counter
- ·Stainless-steel sink
- ·Utility area tile cladding/dado up to 3'
Water Supply+
- ·Overhead water supply to kitchens, toilets & washbasins
- ·Municipal water provision in kitchen
Internet & Cable+
- ·Cable TV provision in living room & bedrooms
- ·Internet provision in living room
Security & Fire Safety+
- ·Apartment-to-security intercom
- ·Lift panic button & intercom connected to security
- ·CCTV at security, entrance lobbies, lift areas, cellars & external areas
- ·Fire hydrant & sprinkler systems
- ·Fire alarm on all floors
- ·NoBrokerHood app
- LB Nagar Circle & Metro Hub — 1.5 km
- Kamineni Hospital — 2 km
- TNR Preston Mall (14 screens) — 2 km
- Sagar Ring Road — 1 km
- Adibatla SEZ — 15 min drive
- Outer Ring Road — 15 min drive
- Rajiv Gandhi International Airport — 30 min drive
Video
Project Walkthrough
This film captures the spirit of Super Homes Abhirama: a place where architecture meets nature, and every detail is created with life in mind.
Loved what you saw?
Get in touch and we'll let you know about our upcoming gated-community projects.