


RERA నం.: P02400001802
A 13-floor tower of 175 elegantly planned 2, 3 & 4 BHK Vastu-compliant Homes, no common walls, thoughtfully designed with landscaped open spaces and a rooftop garden. Now sold out.
- అంతస్తులు
- 13
- ఫ్లాట్లు
- 175
- ఎకరాలు
- 1.7
గ్యాలరీ
ఇంటి చుట్టూ జీవితం
పెద్దదిగా చూడటానికి ఫోటోపై క్లిక్ చేయండి
మాస్టర్ ప్లాన్
ఉద్దేశపూర్వకంగా రూపొందించిన కమ్యూనిటీ
ప్లాన్లో ఏదైనా నంబర్ మార్కర్పై హోవర్ చేయండి లేదా ట్యాప్ చేయండి, అది ఏమిటో చూడటానికి.
పెద్దదిగా చూడటానికి చిత్రంపై క్లిక్ చేయండి
ఫ్లోర్ ప్లాన్స్
అందుబాటులో ఉన్న ఫ్లాట్లు
దిగువన మా అందుబాటులో ఉన్న ఫ్లోర్ ప్లాన్లను చూడండి — ప్రతి ఒక్కటి ఖచ్చితమైన గది కొలతలు, లేఅవుట్ను చూపిస్తుంది. ప్రతి ఎంపికను బ్రౌజ్ చేయడానికి బాణాలు లేదా చుక్కలను ఉపయోగించండి.
- Facing
- West
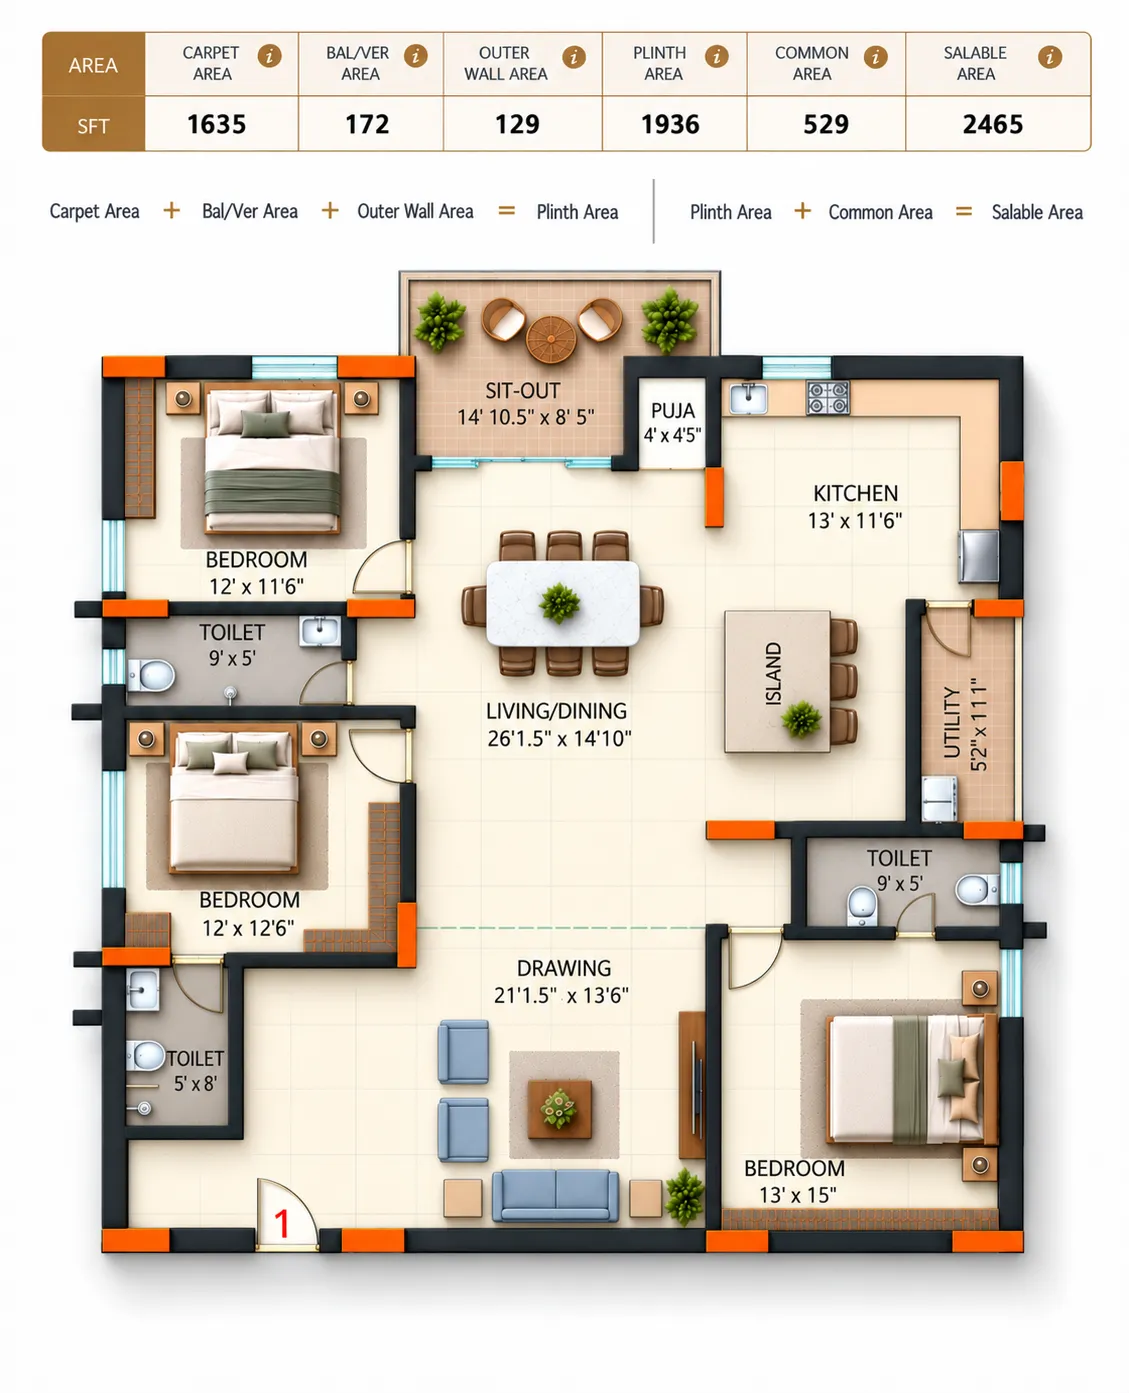
కార్పెట్ ఏరియా
అపార్ట్మెంట్ యొక్క నికర వినియోగ అంతస్తు వైశాల్యం — బయటి గోడలు, షాఫ్ట్లు, బాల్కనీ/వరండా, ఓపెన్ టెర్రస్ మినహాయించి, లోపలి గోడలతో సహా.
బాల్కనీ/వరండా ఏరియా
బాల్కనీ/యుటిలిటీ లేదా వరండా వైశాల్యం.
బయటి గోడ ఏరియా
అపార్ట్మెంట్ బయటి గోడల మందం ఆక్రమించే అంతస్తు వైశాల్యం.
ప్లింత్ ఏరియా
కార్పెట్ ఏరియా + బాల్కనీ/వరండా ఏరియా + బయటి గోడ ఏరియా. దీన్నే బిల్ట్-అప్ ఏరియా అని కూడా అంటారు.
కామన్ ఏరియా
నివాసితుల ఉమ్మడి వినియోగం కోసం ఉద్దేశించిన ప్రాంతాలు — లాబీలు, కారిడార్లు, మెట్లు, లిఫ్ట్లు, సౌకర్యాలు వంటివి.
సేలబుల్ ఏరియా
ప్లింత్ ఏరియా + కామన్ ఏరియా
- Saleable Area
- 2,465 sft
- Facing
- West
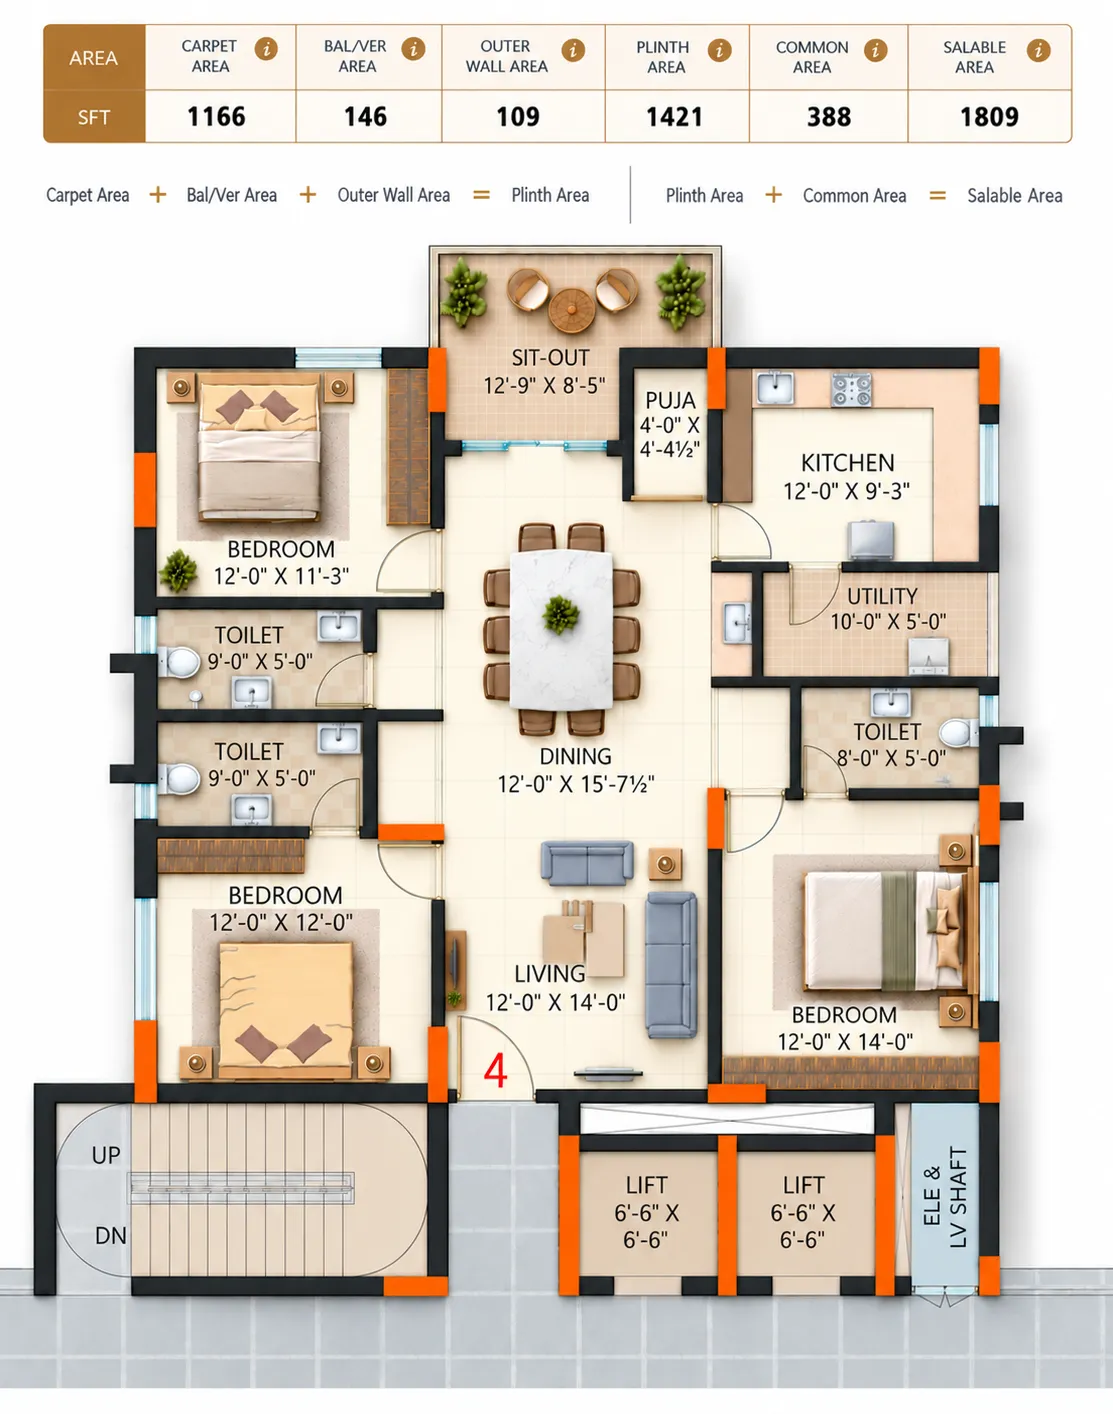
కార్పెట్ ఏరియా
అపార్ట్మెంట్ యొక్క నికర వినియోగ అంతస్తు వైశాల్యం — బయటి గోడలు, షాఫ్ట్లు, బాల్కనీ/వరండా, ఓపెన్ టెర్రస్ మినహాయించి, లోపలి గోడలతో సహా.
బాల్కనీ/వరండా ఏరియా
బాల్కనీ/యుటిలిటీ లేదా వరండా వైశాల్యం.
బయటి గోడ ఏరియా
అపార్ట్మెంట్ బయటి గోడల మందం ఆక్రమించే అంతస్తు వైశాల్యం.
ప్లింత్ ఏరియా
కార్పెట్ ఏరియా + బాల్కనీ/వరండా ఏరియా + బయటి గోడ ఏరియా. దీన్నే బిల్ట్-అప్ ఏరియా అని కూడా అంటారు.
కామన్ ఏరియా
నివాసితుల ఉమ్మడి వినియోగం కోసం ఉద్దేశించిన ప్రాంతాలు — లాబీలు, కారిడార్లు, మెట్లు, లిఫ్ట్లు, సౌకర్యాలు వంటివి.
సేలబుల్ ఏరియా
ప్లింత్ ఏరియా + కామన్ ఏరియా
- Saleable Area
- 1,809 sft
- Facing
- West
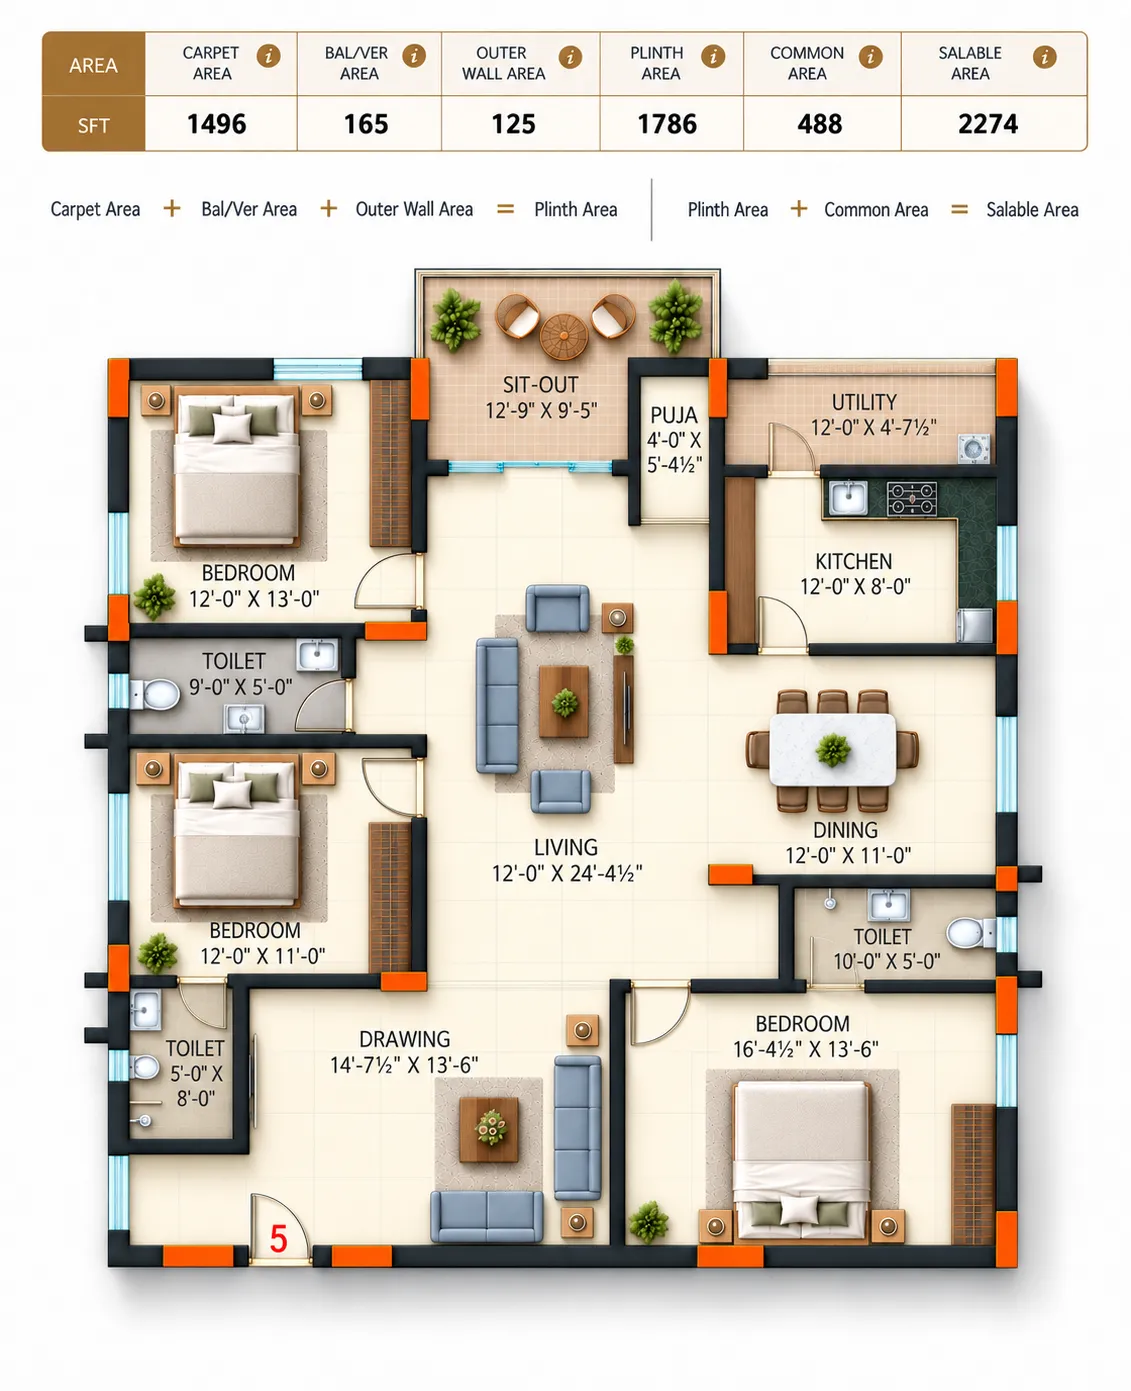
కార్పెట్ ఏరియా
అపార్ట్మెంట్ యొక్క నికర వినియోగ అంతస్తు వైశాల్యం — బయటి గోడలు, షాఫ్ట్లు, బాల్కనీ/వరండా, ఓపెన్ టెర్రస్ మినహాయించి, లోపలి గోడలతో సహా.
బాల్కనీ/వరండా ఏరియా
బాల్కనీ/యుటిలిటీ లేదా వరండా వైశాల్యం.
బయటి గోడ ఏరియా
అపార్ట్మెంట్ బయటి గోడల మందం ఆక్రమించే అంతస్తు వైశాల్యం.
ప్లింత్ ఏరియా
కార్పెట్ ఏరియా + బాల్కనీ/వరండా ఏరియా + బయటి గోడ ఏరియా. దీన్నే బిల్ట్-అప్ ఏరియా అని కూడా అంటారు.
కామన్ ఏరియా
నివాసితుల ఉమ్మడి వినియోగం కోసం ఉద్దేశించిన ప్రాంతాలు — లాబీలు, కారిడార్లు, మెట్లు, లిఫ్ట్లు, సౌకర్యాలు వంటివి.
సేలబుల్ ఏరియా
ప్లింత్ ఏరియా + కామన్ ఏరియా
- Saleable Area
- 2,274 sft
- Facing
- West
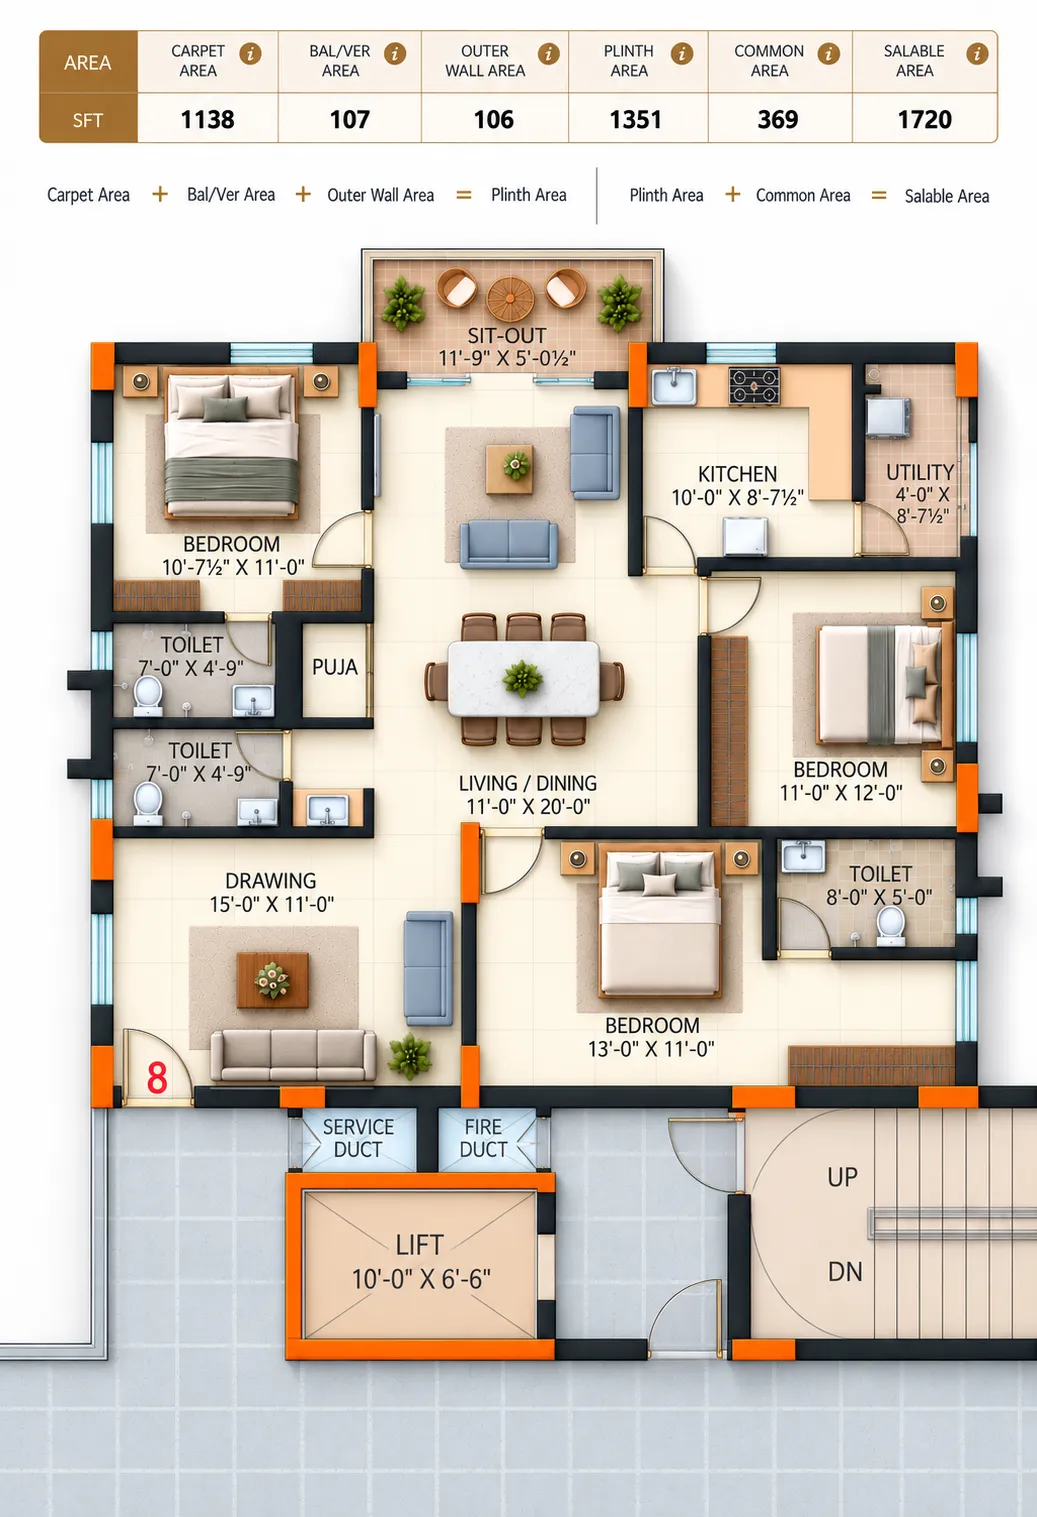
కార్పెట్ ఏరియా
అపార్ట్మెంట్ యొక్క నికర వినియోగ అంతస్తు వైశాల్యం — బయటి గోడలు, షాఫ్ట్లు, బాల్కనీ/వరండా, ఓపెన్ టెర్రస్ మినహాయించి, లోపలి గోడలతో సహా.
బాల్కనీ/వరండా ఏరియా
బాల్కనీ/యుటిలిటీ లేదా వరండా వైశాల్యం.
బయటి గోడ ఏరియా
అపార్ట్మెంట్ బయటి గోడల మందం ఆక్రమించే అంతస్తు వైశాల్యం.
ప్లింత్ ఏరియా
కార్పెట్ ఏరియా + బాల్కనీ/వరండా ఏరియా + బయటి గోడ ఏరియా. దీన్నే బిల్ట్-అప్ ఏరియా అని కూడా అంటారు.
కామన్ ఏరియా
నివాసితుల ఉమ్మడి వినియోగం కోసం ఉద్దేశించిన ప్రాంతాలు — లాబీలు, కారిడార్లు, మెట్లు, లిఫ్ట్లు, సౌకర్యాలు వంటివి.
సేలబుల్ ఏరియా
ప్లింత్ ఏరియా + కామన్ ఏరియా
- Saleable Area
- 1,720 sft
- Facing
- West
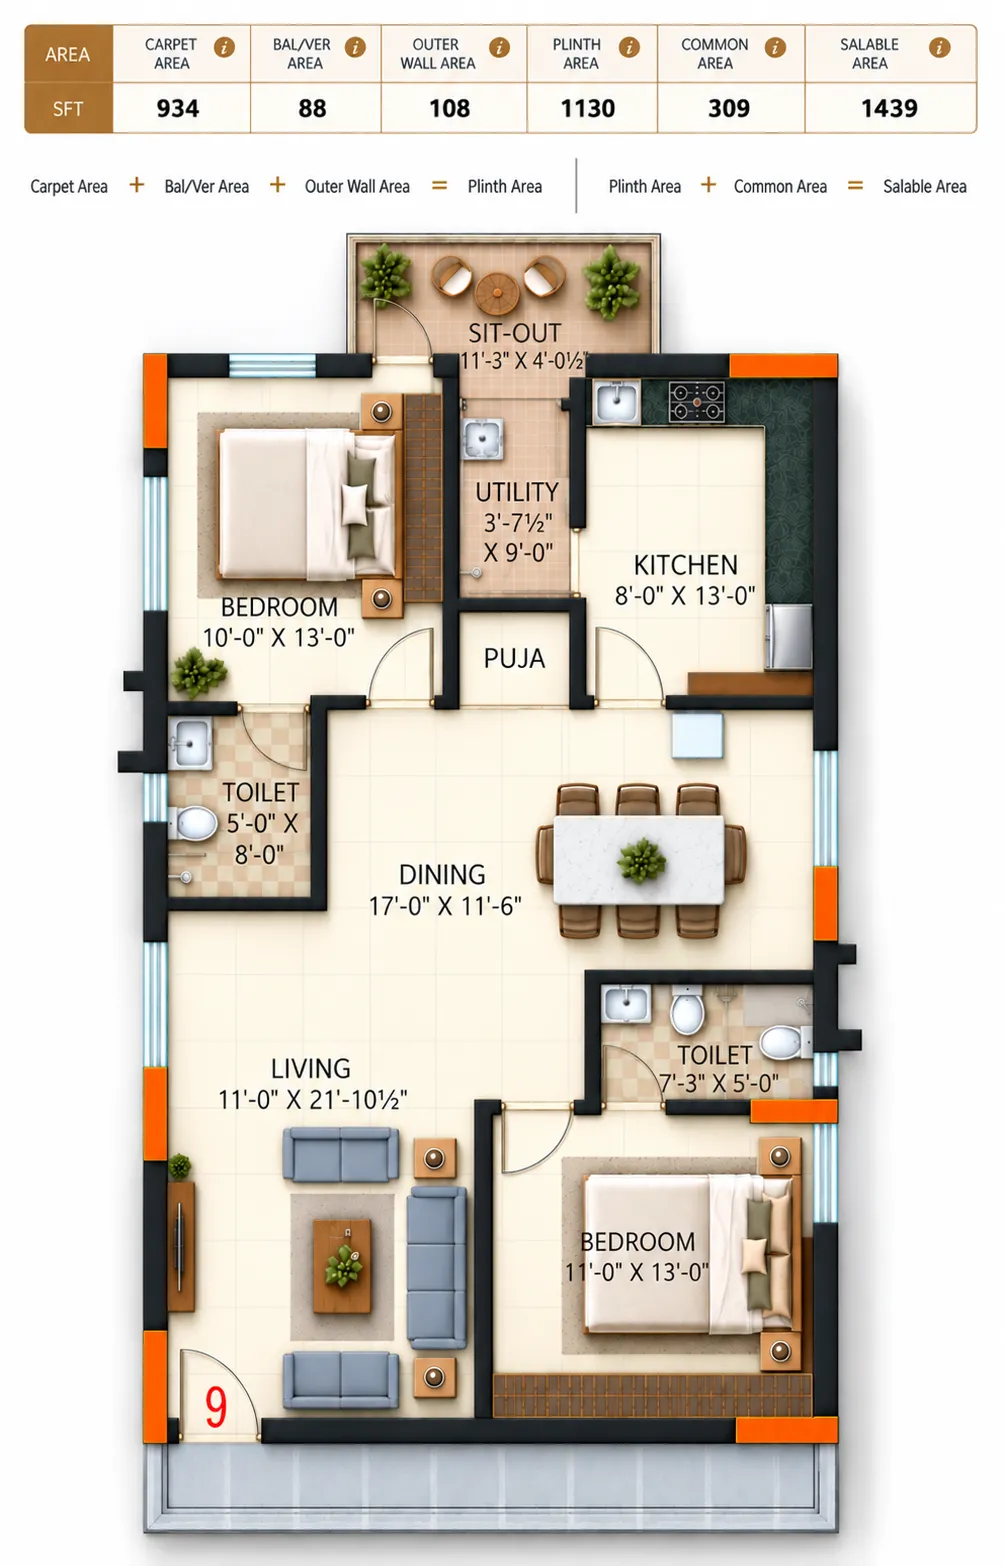
కార్పెట్ ఏరియా
అపార్ట్మెంట్ యొక్క నికర వినియోగ అంతస్తు వైశాల్యం — బయటి గోడలు, షాఫ్ట్లు, బాల్కనీ/వరండా, ఓపెన్ టెర్రస్ మినహాయించి, లోపలి గోడలతో సహా.
బాల్కనీ/వరండా ఏరియా
బాల్కనీ/యుటిలిటీ లేదా వరండా వైశాల్యం.
బయటి గోడ ఏరియా
అపార్ట్మెంట్ బయటి గోడల మందం ఆక్రమించే అంతస్తు వైశాల్యం.
ప్లింత్ ఏరియా
కార్పెట్ ఏరియా + బాల్కనీ/వరండా ఏరియా + బయటి గోడ ఏరియా. దీన్నే బిల్ట్-అప్ ఏరియా అని కూడా అంటారు.
కామన్ ఏరియా
నివాసితుల ఉమ్మడి వినియోగం కోసం ఉద్దేశించిన ప్రాంతాలు — లాబీలు, కారిడార్లు, మెట్లు, లిఫ్ట్లు, సౌకర్యాలు వంటివి.
సేలబుల్ ఏరియా
ప్లింత్ ఏరియా + కామన్ ఏరియా
- Saleable Area
- 1,439 sft
- Facing
- West
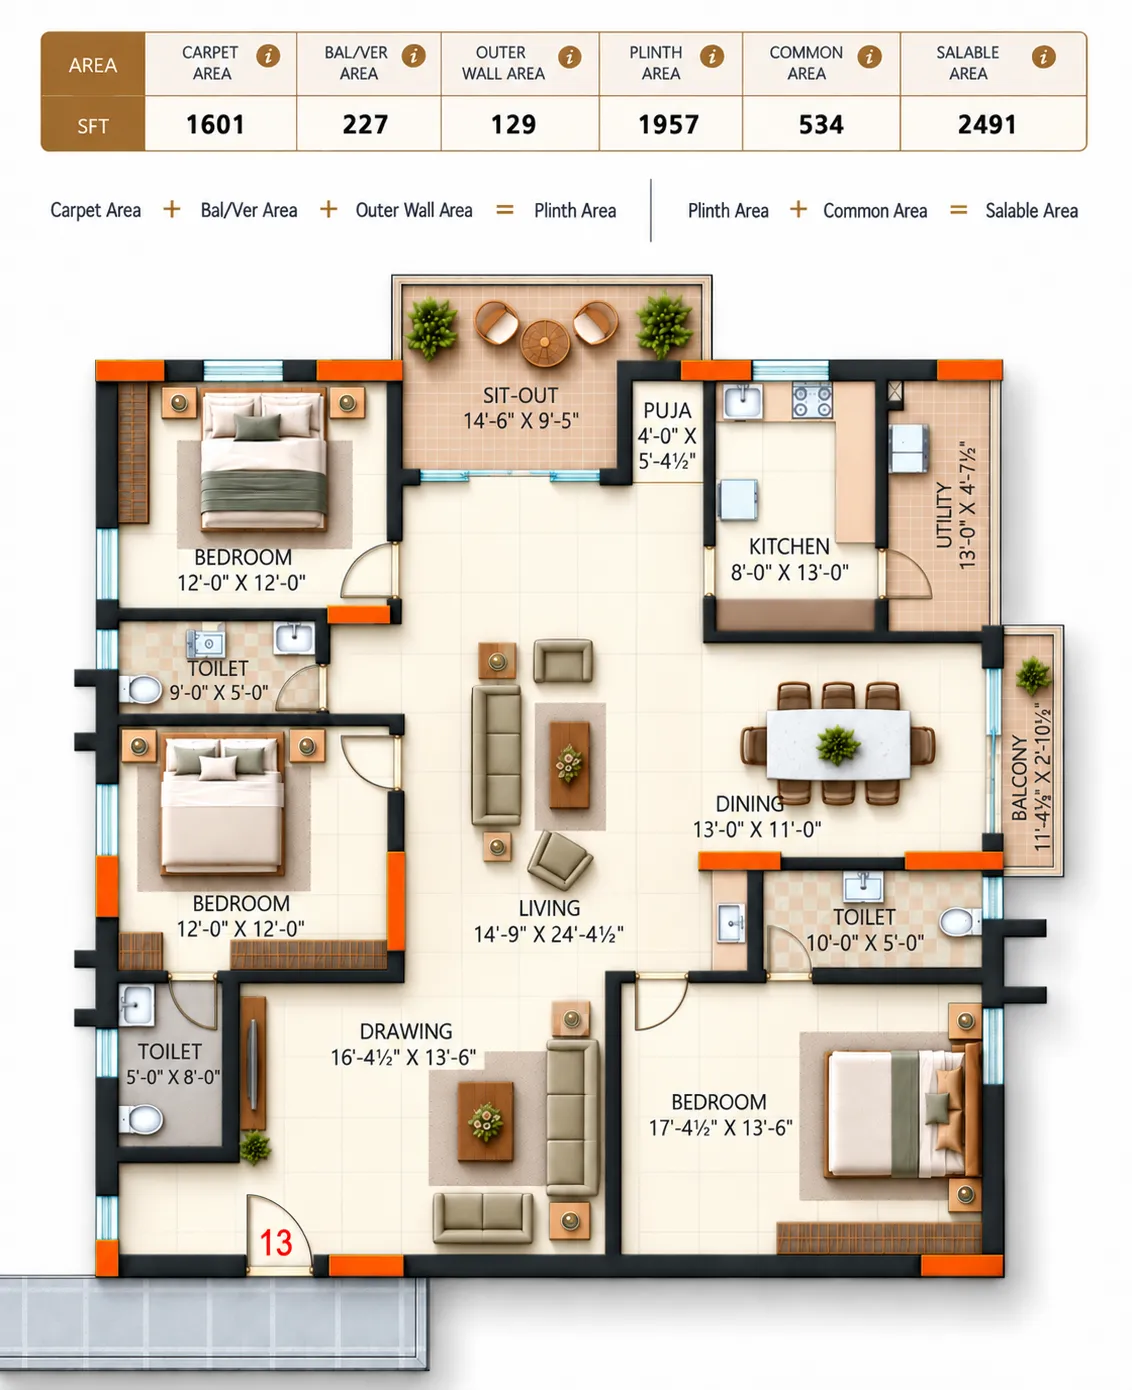
కార్పెట్ ఏరియా
అపార్ట్మెంట్ యొక్క నికర వినియోగ అంతస్తు వైశాల్యం — బయటి గోడలు, షాఫ్ట్లు, బాల్కనీ/వరండా, ఓపెన్ టెర్రస్ మినహాయించి, లోపలి గోడలతో సహా.
బాల్కనీ/వరండా ఏరియా
బాల్కనీ/యుటిలిటీ లేదా వరండా వైశాల్యం.
బయటి గోడ ఏరియా
అపార్ట్మెంట్ బయటి గోడల మందం ఆక్రమించే అంతస్తు వైశాల్యం.
ప్లింత్ ఏరియా
కార్పెట్ ఏరియా + బాల్కనీ/వరండా ఏరియా + బయటి గోడ ఏరియా. దీన్నే బిల్ట్-అప్ ఏరియా అని కూడా అంటారు.
కామన్ ఏరియా
నివాసితుల ఉమ్మడి వినియోగం కోసం ఉద్దేశించిన ప్రాంతాలు — లాబీలు, కారిడార్లు, మెట్లు, లిఫ్ట్లు, సౌకర్యాలు వంటివి.
సేలబుల్ ఏరియా
ప్లింత్ ఏరియా + కామన్ ఏరియా
- Saleable Area
- 2,491 sft
- Facing
- East
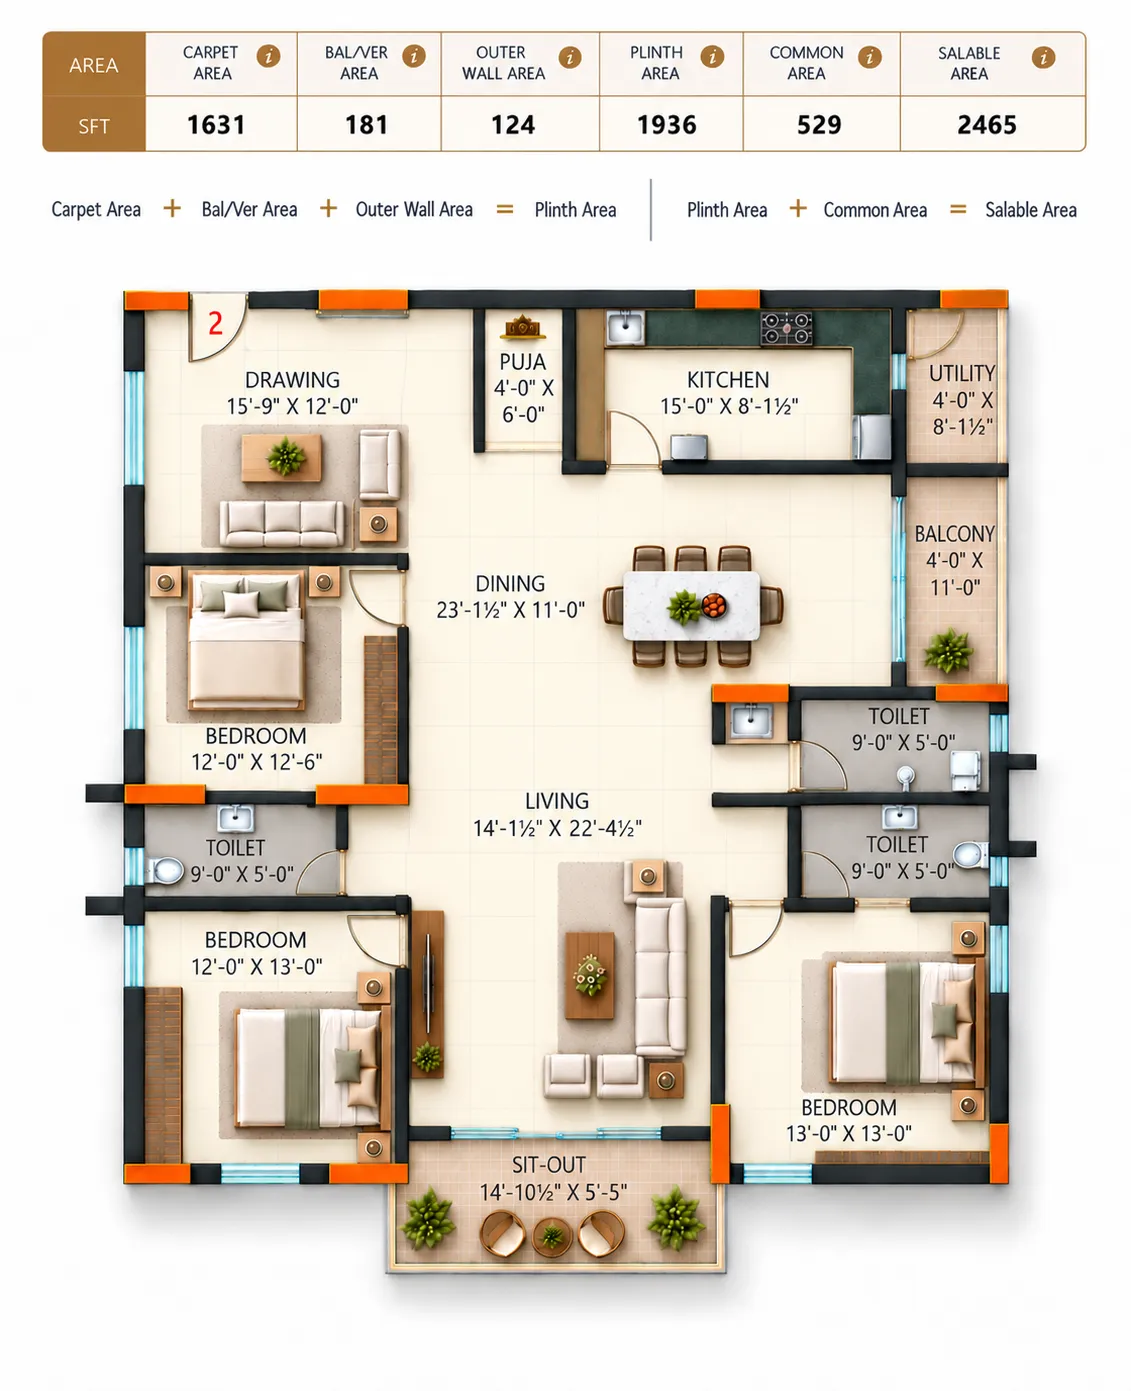
కార్పెట్ ఏరియా
అపార్ట్మెంట్ యొక్క నికర వినియోగ అంతస్తు వైశాల్యం — బయటి గోడలు, షాఫ్ట్లు, బాల్కనీ/వరండా, ఓపెన్ టెర్రస్ మినహాయించి, లోపలి గోడలతో సహా.
బాల్కనీ/వరండా ఏరియా
బాల్కనీ/యుటిలిటీ లేదా వరండా వైశాల్యం.
బయటి గోడ ఏరియా
అపార్ట్మెంట్ బయటి గోడల మందం ఆక్రమించే అంతస్తు వైశాల్యం.
ప్లింత్ ఏరియా
కార్పెట్ ఏరియా + బాల్కనీ/వరండా ఏరియా + బయటి గోడ ఏరియా. దీన్నే బిల్ట్-అప్ ఏరియా అని కూడా అంటారు.
కామన్ ఏరియా
నివాసితుల ఉమ్మడి వినియోగం కోసం ఉద్దేశించిన ప్రాంతాలు — లాబీలు, కారిడార్లు, మెట్లు, లిఫ్ట్లు, సౌకర్యాలు వంటివి.
సేలబుల్ ఏరియా
ప్లింత్ ఏరియా + కామన్ ఏరియా
- Saleable Area
- 2,465 sft
- Facing
- East
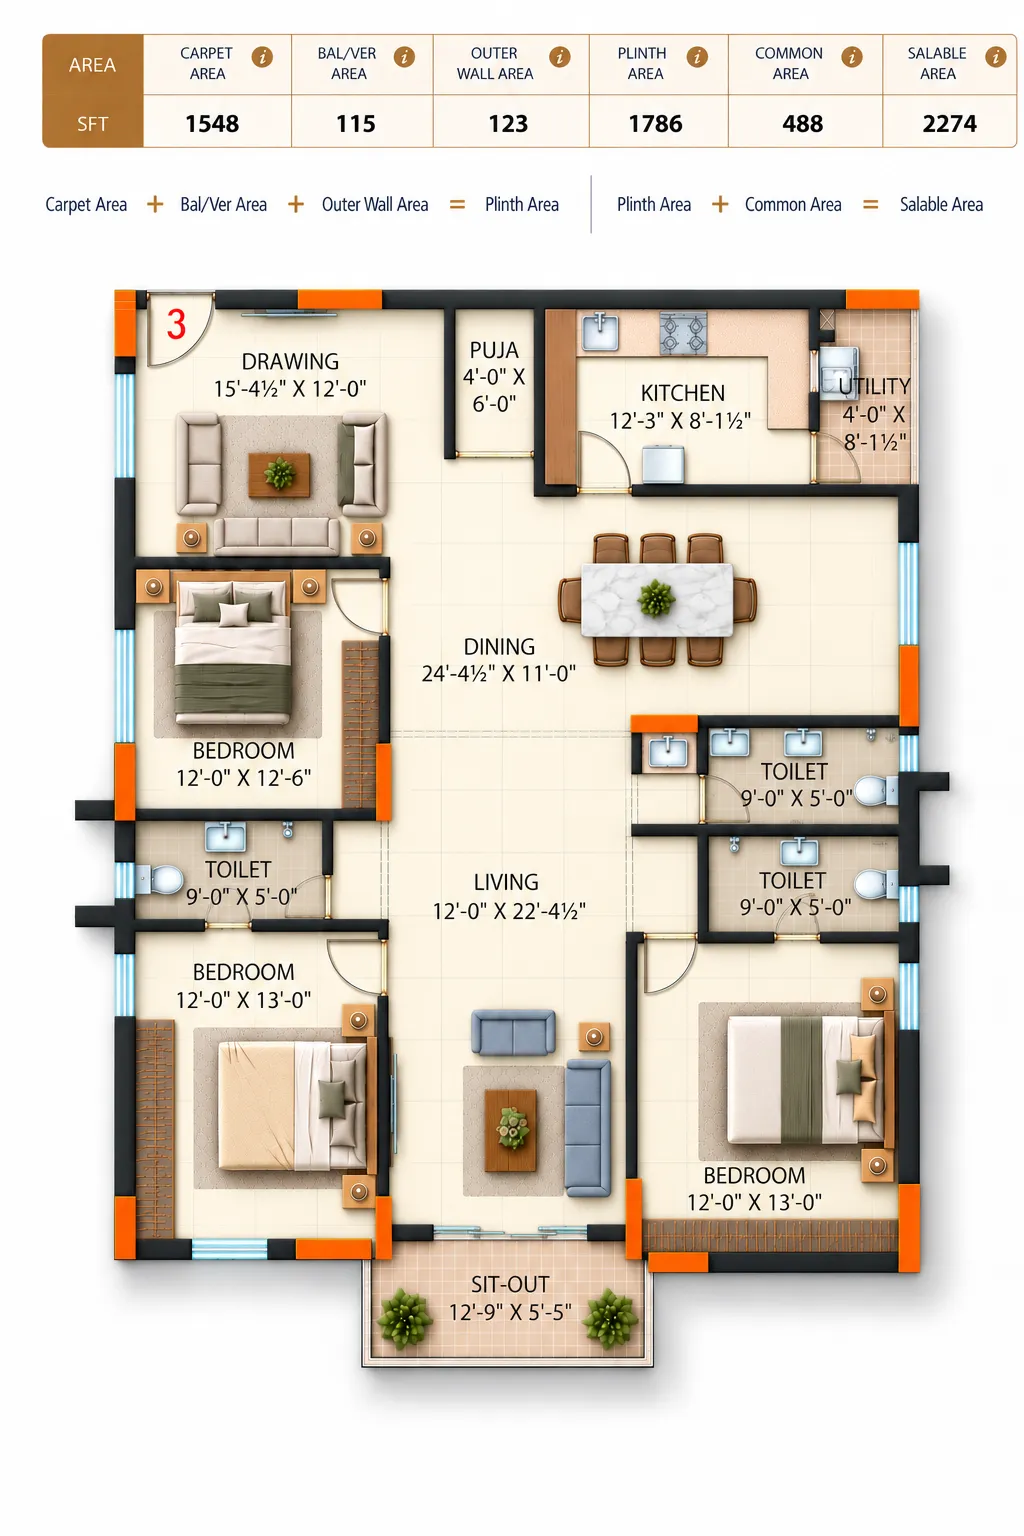
కార్పెట్ ఏరియా
అపార్ట్మెంట్ యొక్క నికర వినియోగ అంతస్తు వైశాల్యం — బయటి గోడలు, షాఫ్ట్లు, బాల్కనీ/వరండా, ఓపెన్ టెర్రస్ మినహాయించి, లోపలి గోడలతో సహా.
బాల్కనీ/వరండా ఏరియా
బాల్కనీ/యుటిలిటీ లేదా వరండా వైశాల్యం.
బయటి గోడ ఏరియా
అపార్ట్మెంట్ బయటి గోడల మందం ఆక్రమించే అంతస్తు వైశాల్యం.
ప్లింత్ ఏరియా
కార్పెట్ ఏరియా + బాల్కనీ/వరండా ఏరియా + బయటి గోడ ఏరియా. దీన్నే బిల్ట్-అప్ ఏరియా అని కూడా అంటారు.
కామన్ ఏరియా
నివాసితుల ఉమ్మడి వినియోగం కోసం ఉద్దేశించిన ప్రాంతాలు — లాబీలు, కారిడార్లు, మెట్లు, లిఫ్ట్లు, సౌకర్యాలు వంటివి.
సేలబుల్ ఏరియా
ప్లింత్ ఏరియా + కామన్ ఏరియా
- Saleable Area
- 2,274 sft
- Facing
- East
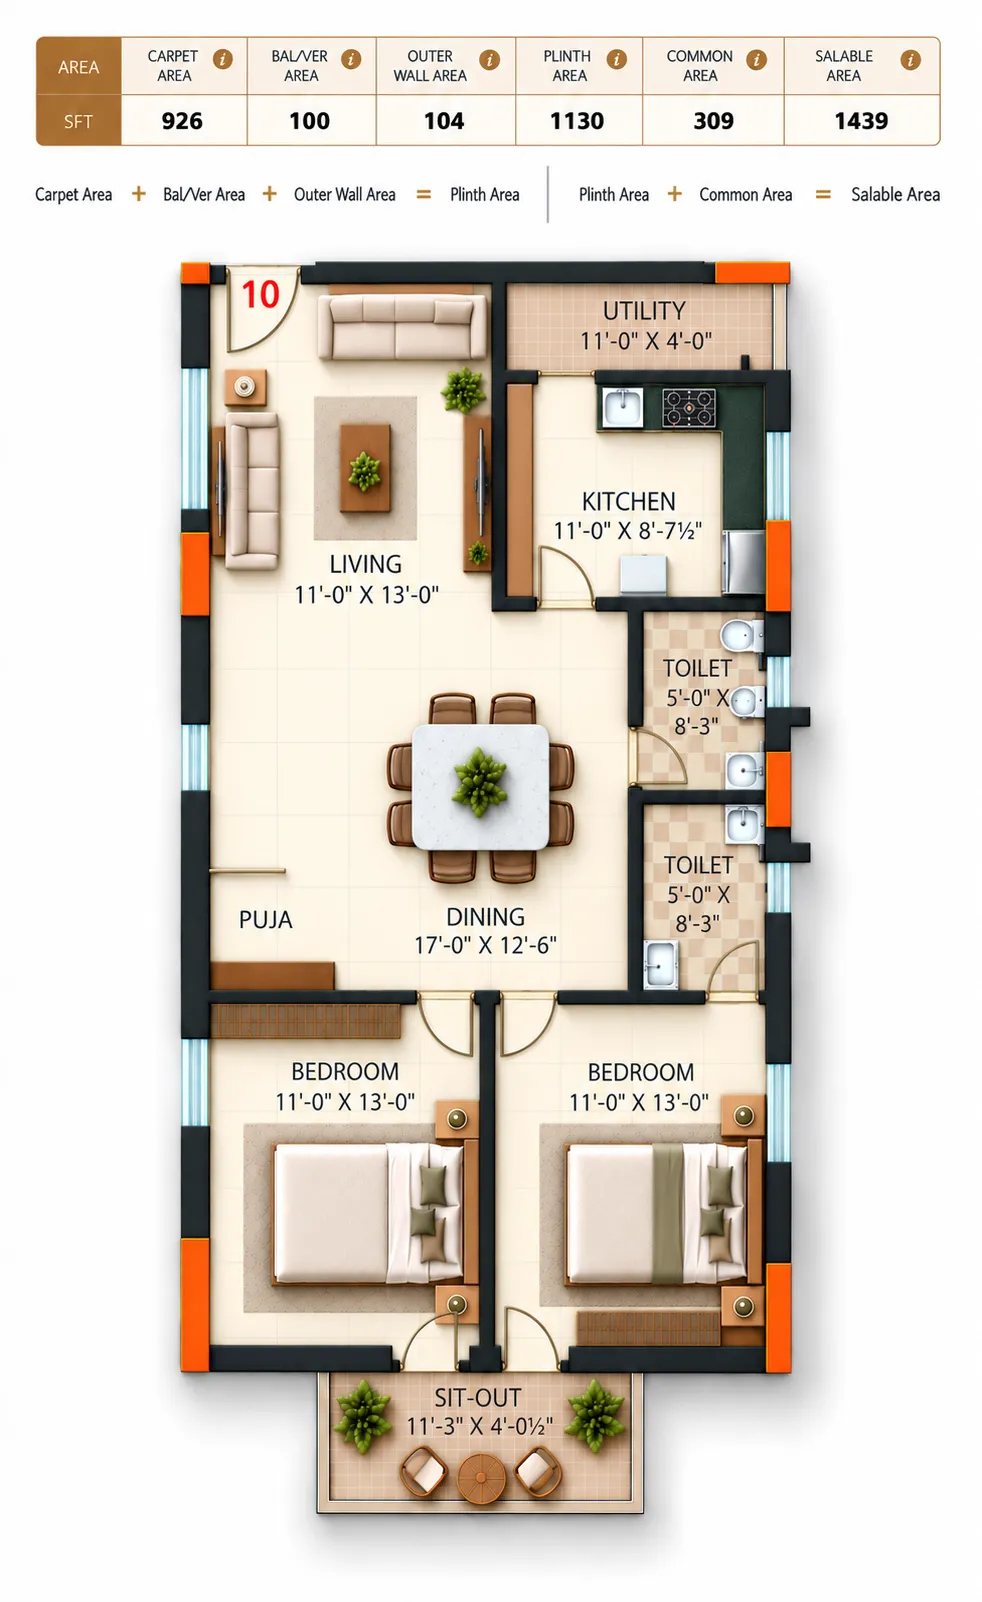
కార్పెట్ ఏరియా
అపార్ట్మెంట్ యొక్క నికర వినియోగ అంతస్తు వైశాల్యం — బయటి గోడలు, షాఫ్ట్లు, బాల్కనీ/వరండా, ఓపెన్ టెర్రస్ మినహాయించి, లోపలి గోడలతో సహా.
బాల్కనీ/వరండా ఏరియా
బాల్కనీ/యుటిలిటీ లేదా వరండా వైశాల్యం.
బయటి గోడ ఏరియా
అపార్ట్మెంట్ బయటి గోడల మందం ఆక్రమించే అంతస్తు వైశాల్యం.
ప్లింత్ ఏరియా
కార్పెట్ ఏరియా + బాల్కనీ/వరండా ఏరియా + బయటి గోడ ఏరియా. దీన్నే బిల్ట్-అప్ ఏరియా అని కూడా అంటారు.
కామన్ ఏరియా
నివాసితుల ఉమ్మడి వినియోగం కోసం ఉద్దేశించిన ప్రాంతాలు — లాబీలు, కారిడార్లు, మెట్లు, లిఫ్ట్లు, సౌకర్యాలు వంటివి.
సేలబుల్ ఏరియా
ప్లింత్ ఏరియా + కామన్ ఏరియా
- Saleable Area
- 1,439 sft
- Facing
- East
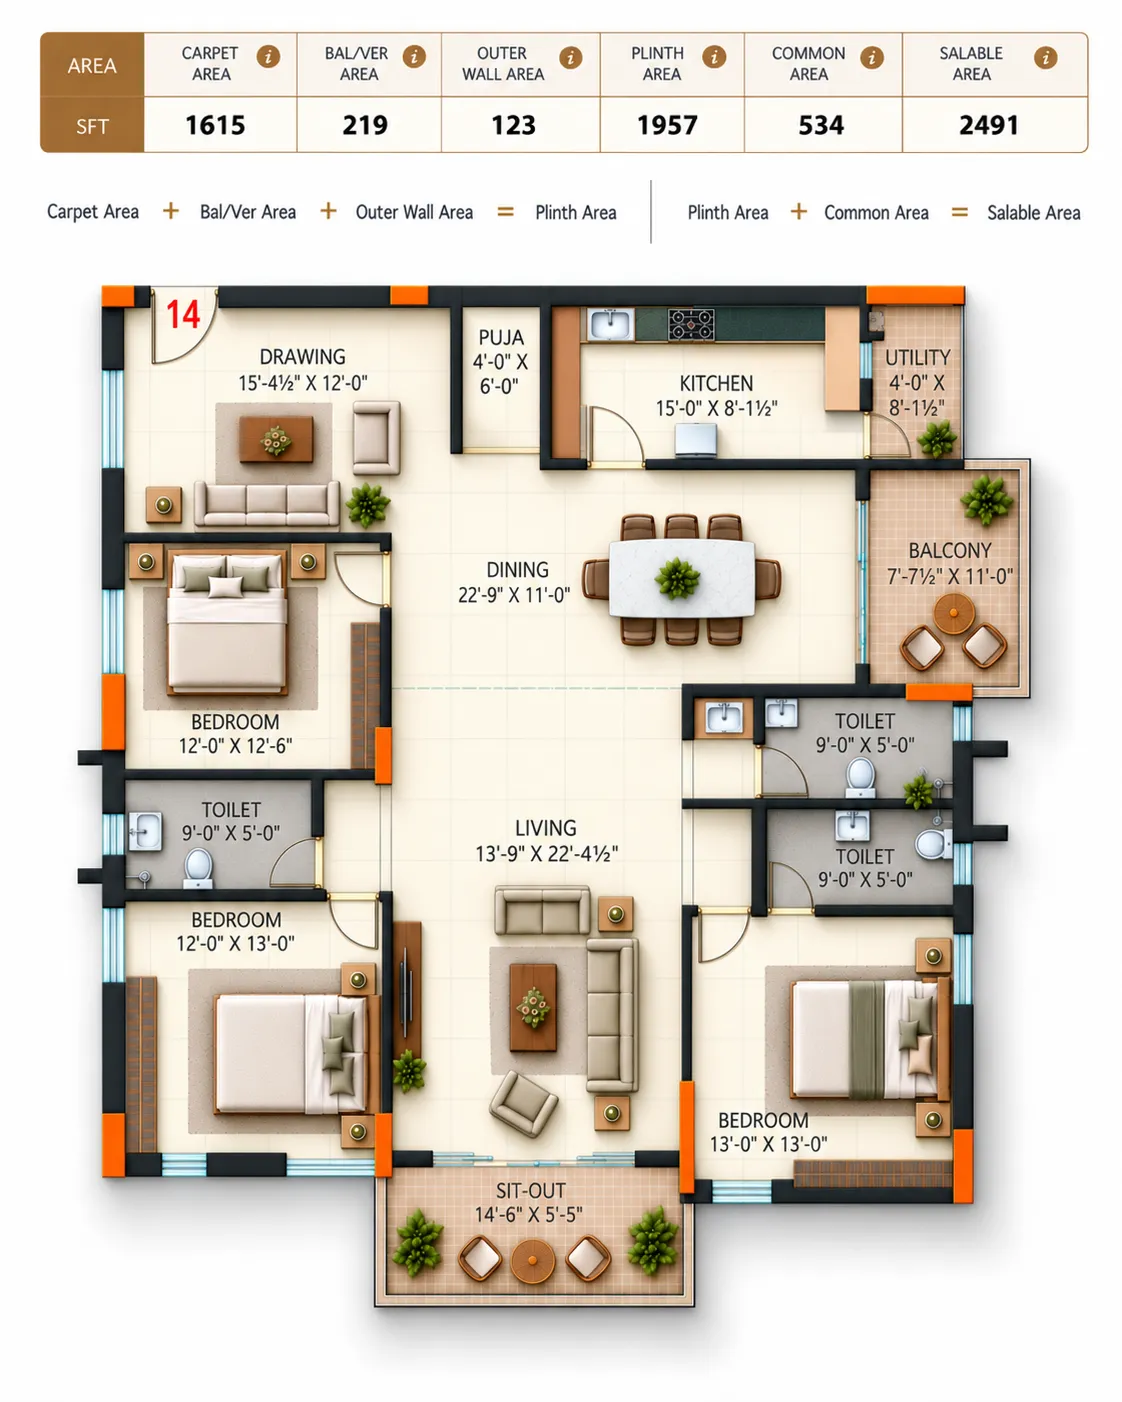
కార్పెట్ ఏరియా
అపార్ట్మెంట్ యొక్క నికర వినియోగ అంతస్తు వైశాల్యం — బయటి గోడలు, షాఫ్ట్లు, బాల్కనీ/వరండా, ఓపెన్ టెర్రస్ మినహాయించి, లోపలి గోడలతో సహా.
బాల్కనీ/వరండా ఏరియా
బాల్కనీ/యుటిలిటీ లేదా వరండా వైశాల్యం.
బయటి గోడ ఏరియా
అపార్ట్మెంట్ బయటి గోడల మందం ఆక్రమించే అంతస్తు వైశాల్యం.
ప్లింత్ ఏరియా
కార్పెట్ ఏరియా + బాల్కనీ/వరండా ఏరియా + బయటి గోడ ఏరియా. దీన్నే బిల్ట్-అప్ ఏరియా అని కూడా అంటారు.
కామన్ ఏరియా
నివాసితుల ఉమ్మడి వినియోగం కోసం ఉద్దేశించిన ప్రాంతాలు — లాబీలు, కారిడార్లు, మెట్లు, లిఫ్ట్లు, సౌకర్యాలు వంటివి.
సేలబుల్ ఏరియా
ప్లింత్ ఏరియా + కామన్ ఏరియా
- Saleable Area
- 2,491 sft
వర్చువల్ టూర్
ఎక్కడి నుండైనా చుట్టూ చూడండి
చుట్టూ చూడటానికి లాగండి, జూమ్ చేయడానికి స్క్రోల్ చేయండి, నేరుగా ఒక వీక్షణకు వెళ్లడానికి లోగో, ఎరుపు హాట్స్పాట్లు లేదా మెనూను క్లిక్ చేయండి — ఫ్లోర్ వారీగా చూడటానికి దిగువన ఫ్లోర్ ప్లాన్ టోగుల్ వాడండి.
మెరుగైన వీక్షణ కోసం మీ ఫోన్ను తిప్పండి
స్పెసిఫికేషన్లు
శాశ్వతంగా నిలిచేలా నిర్మించినది
మెటీరియల్స్ మరియు ఫినిషెస్ నుండి ఫిక్చర్లు మరియు ఫిట్టింగుల వరకు ప్రతి వివరాంశం జాగ్రత్తగా రూపొందించబడింది. శాశ్వతమైన నాణ్యత, సులభమైన ఫంక్షనాలిటీ మరియు అభిజాత జీవన అనుభవం కోసం రూపొందించబడింది.
Structure & Construction+
- ·Earthquake-resistant RCC framed structure
- ·Concrete: Reckon M25 & M30 Grade, full cement — No Fly Ash
- ·Steel: JSW Steel TMT 550D
- ·Blocks: UltraTech & NCL AAC Blocks with Nagarjuna Cement
Doors+
- ·Main Door: Best-quality Indian Teak from Ballarsha or Veneer Door with Smart Digital Lock, made by in-house carpenters for maximum quality
- ·Internal Door Frames: African Teak
- ·Internal Doors: Mango Wood flush doors
- ·Hardware: Dorset
Windows & French Doors+
- ·NCL VEKA windows & French doors
- ·Provision for mosquito mesh tracks
Flooring & Tiles+
- ·Flooring & Wall Tiles: Kajaria & Varmora
- ·Tiles: Premium 800 × 800 mm vitrified tiles
- ·Bathrooms: Anti-skid flooring with glazed/vitrified wall tiles up to 7'
- ·Balconies & Utility: Anti-skid tiles (600 × 600 mm)
- ·Entrance Lobbies: Premium designer vitrified tiles
- ·Corridors: Fresh granite with designer false ceiling
- ·Staircase: Granite
Paint & Wall Finish+
- ·Putty: JK Wallcare
- ·Interior: Smooth acrylic-emulsion finish
- ·Exterior: Berger exterior paint
Electrical+
- ·Switches, MCBs & DBs: Legrand
- ·Wiring: Finolex & Polycab
- ·Concealed copper wiring
- ·3-phase supply with individual meter
- ·AC & geyser provisions
- ·Kitchen appliance & washing-machine provisions
- ·100% DG backup for the apartment, excluding ACs, geysers & other 15A points
Plumbing & Sanitary+
- ·PVC/CPVC Pipes: Sudhakar & Supreme
- ·Sanitaryware: CERA
- ·Concealed Tanks: Geberit
- ·CP Fittings: Jaquar
- ·Concealed plumbing
Lifts+
- ·High-speed, fully automated Schindler elevators
- ·4 passenger lifts: 8-passenger capacity
- ·1 service/material lift: 16-passenger capacity
- ·Rescue device with V3F
Kitchen+
- ·Granite countertop
- ·Ceramic tile dado up to 2' above counter
- ·Stainless-steel sink
- ·Utility area tile cladding/dado up to 3'
Water Supply+
- ·Overhead water supply to kitchens, toilets & washbasins
- ·Municipal water provision in kitchen
Internet & Cable+
- ·Cable TV provision in living room & bedrooms
- ·Internet provision in living room
Security & Fire Safety+
- ·Apartment-to-security intercom
- ·Lift panic button & intercom connected to security
- ·CCTV at security, entrance lobbies, lift areas, cellars & external areas
- ·Fire hydrant & sprinkler systems
- ·Fire alarm on all floors
- ·NoBrokerHood app
- LB Nagar Circle & Metro Hub — 1.5 km
- Kamineni Hospital — 2 km
- TNR Preston Mall (14 screens) — 2 km
- Sagar Ring Road — 1 km
- Adibatla SEZ — 15 min drive
- Outer Ring Road — 15 min drive
- Rajiv Gandhi International Airport — 30 min drive
వీడియో
ప్రాజెక్ట్ వాక్త్రూ
ఈ చిత్రం సూపర్ హోమ్స్ అభిరామ యొక్క స్ఫూర్తిని ప్రతిబింబిస్తుంది: ఇక్కడ వాస్తుశిల్పం ప్రకృతిని కలుస్తుంది, మరియు ప్రతి వివరాంశం జీవితాన్ని దృష్టిలో ఉంచుకుని రూపొందించబడింది.
మీకు నచ్చిందా?
మమ్మల్ని సంప్రదించండి — రాబోయే గేటెడ్ కమ్యూనిటీ ప్రాజెక్టుల గురించి మీకు తెలియజేస్తాము.